Outdoor Living Spaces Built for Glen Gardner Area Homes
A backyard you live in.
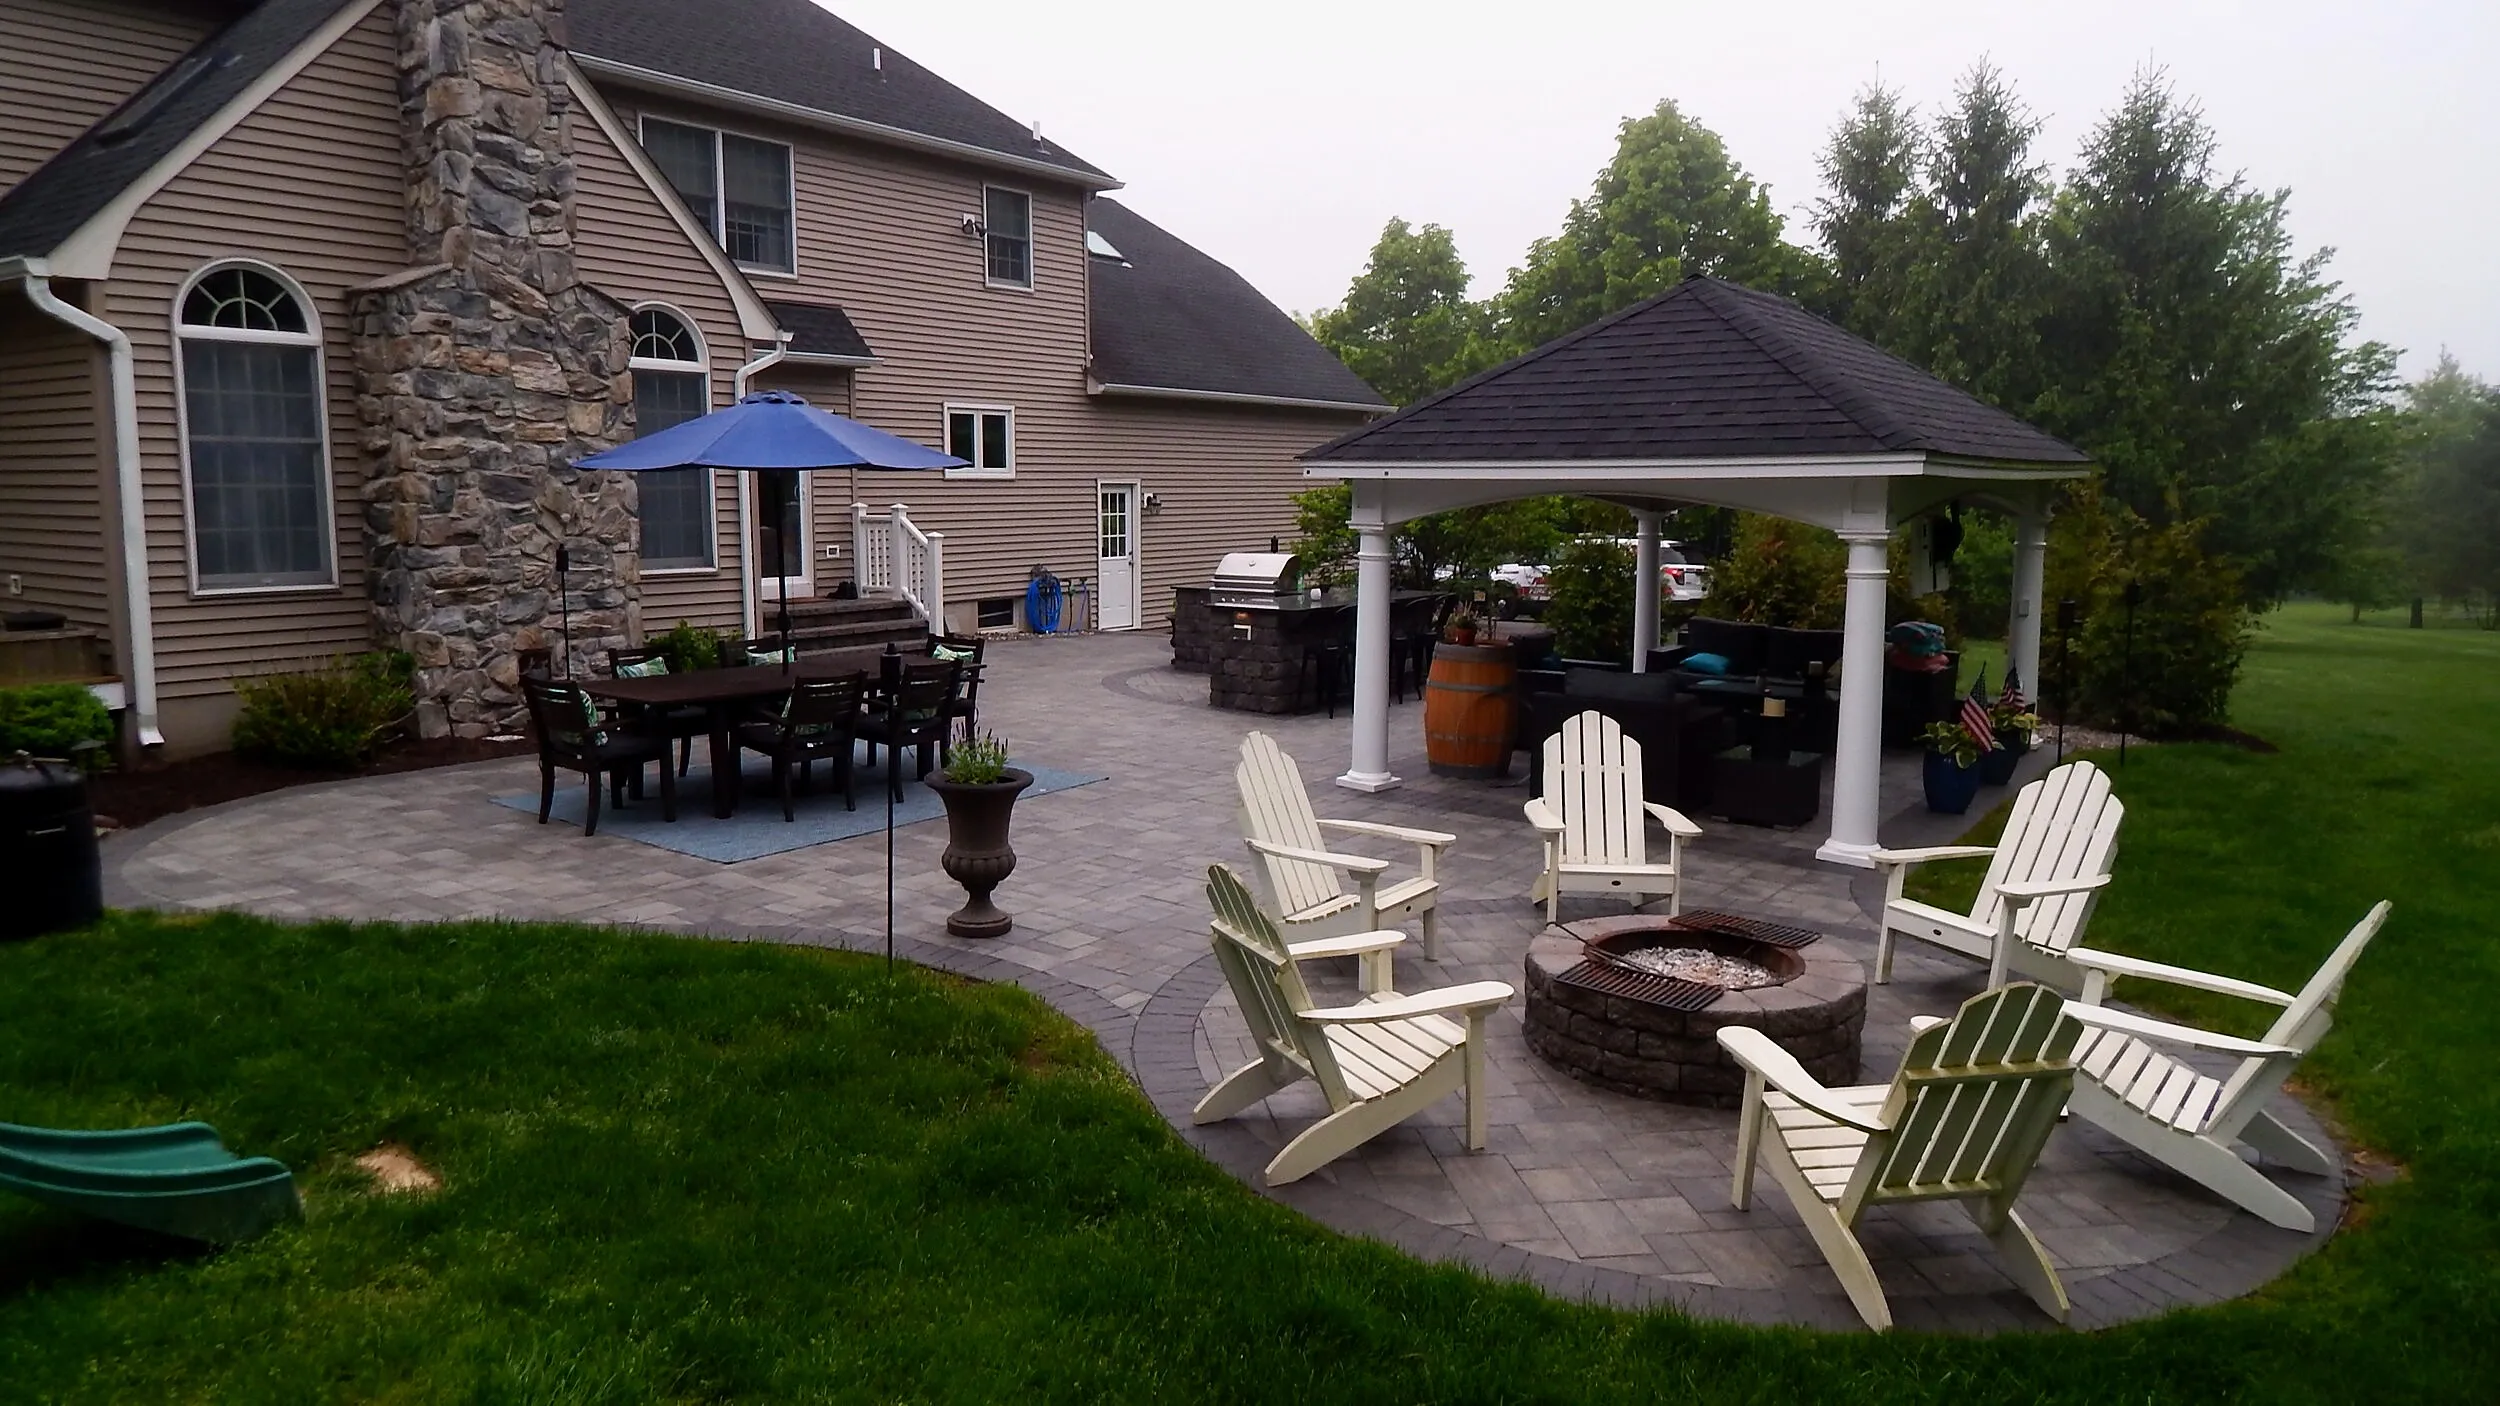
With the right layout and features, the backyard becomes the most used part of your home. We design and build complete outdoor living spaces across the Glen Gardner area.
Glen Gardner area backyards are full of missed opportunities
We see it often: a beautiful home with a backyard that is awkward, unfinished, or underused. A sloped lawn, a cracked patio, or a stretch of grass with nowhere to sit. The space is there. It needs a plan.
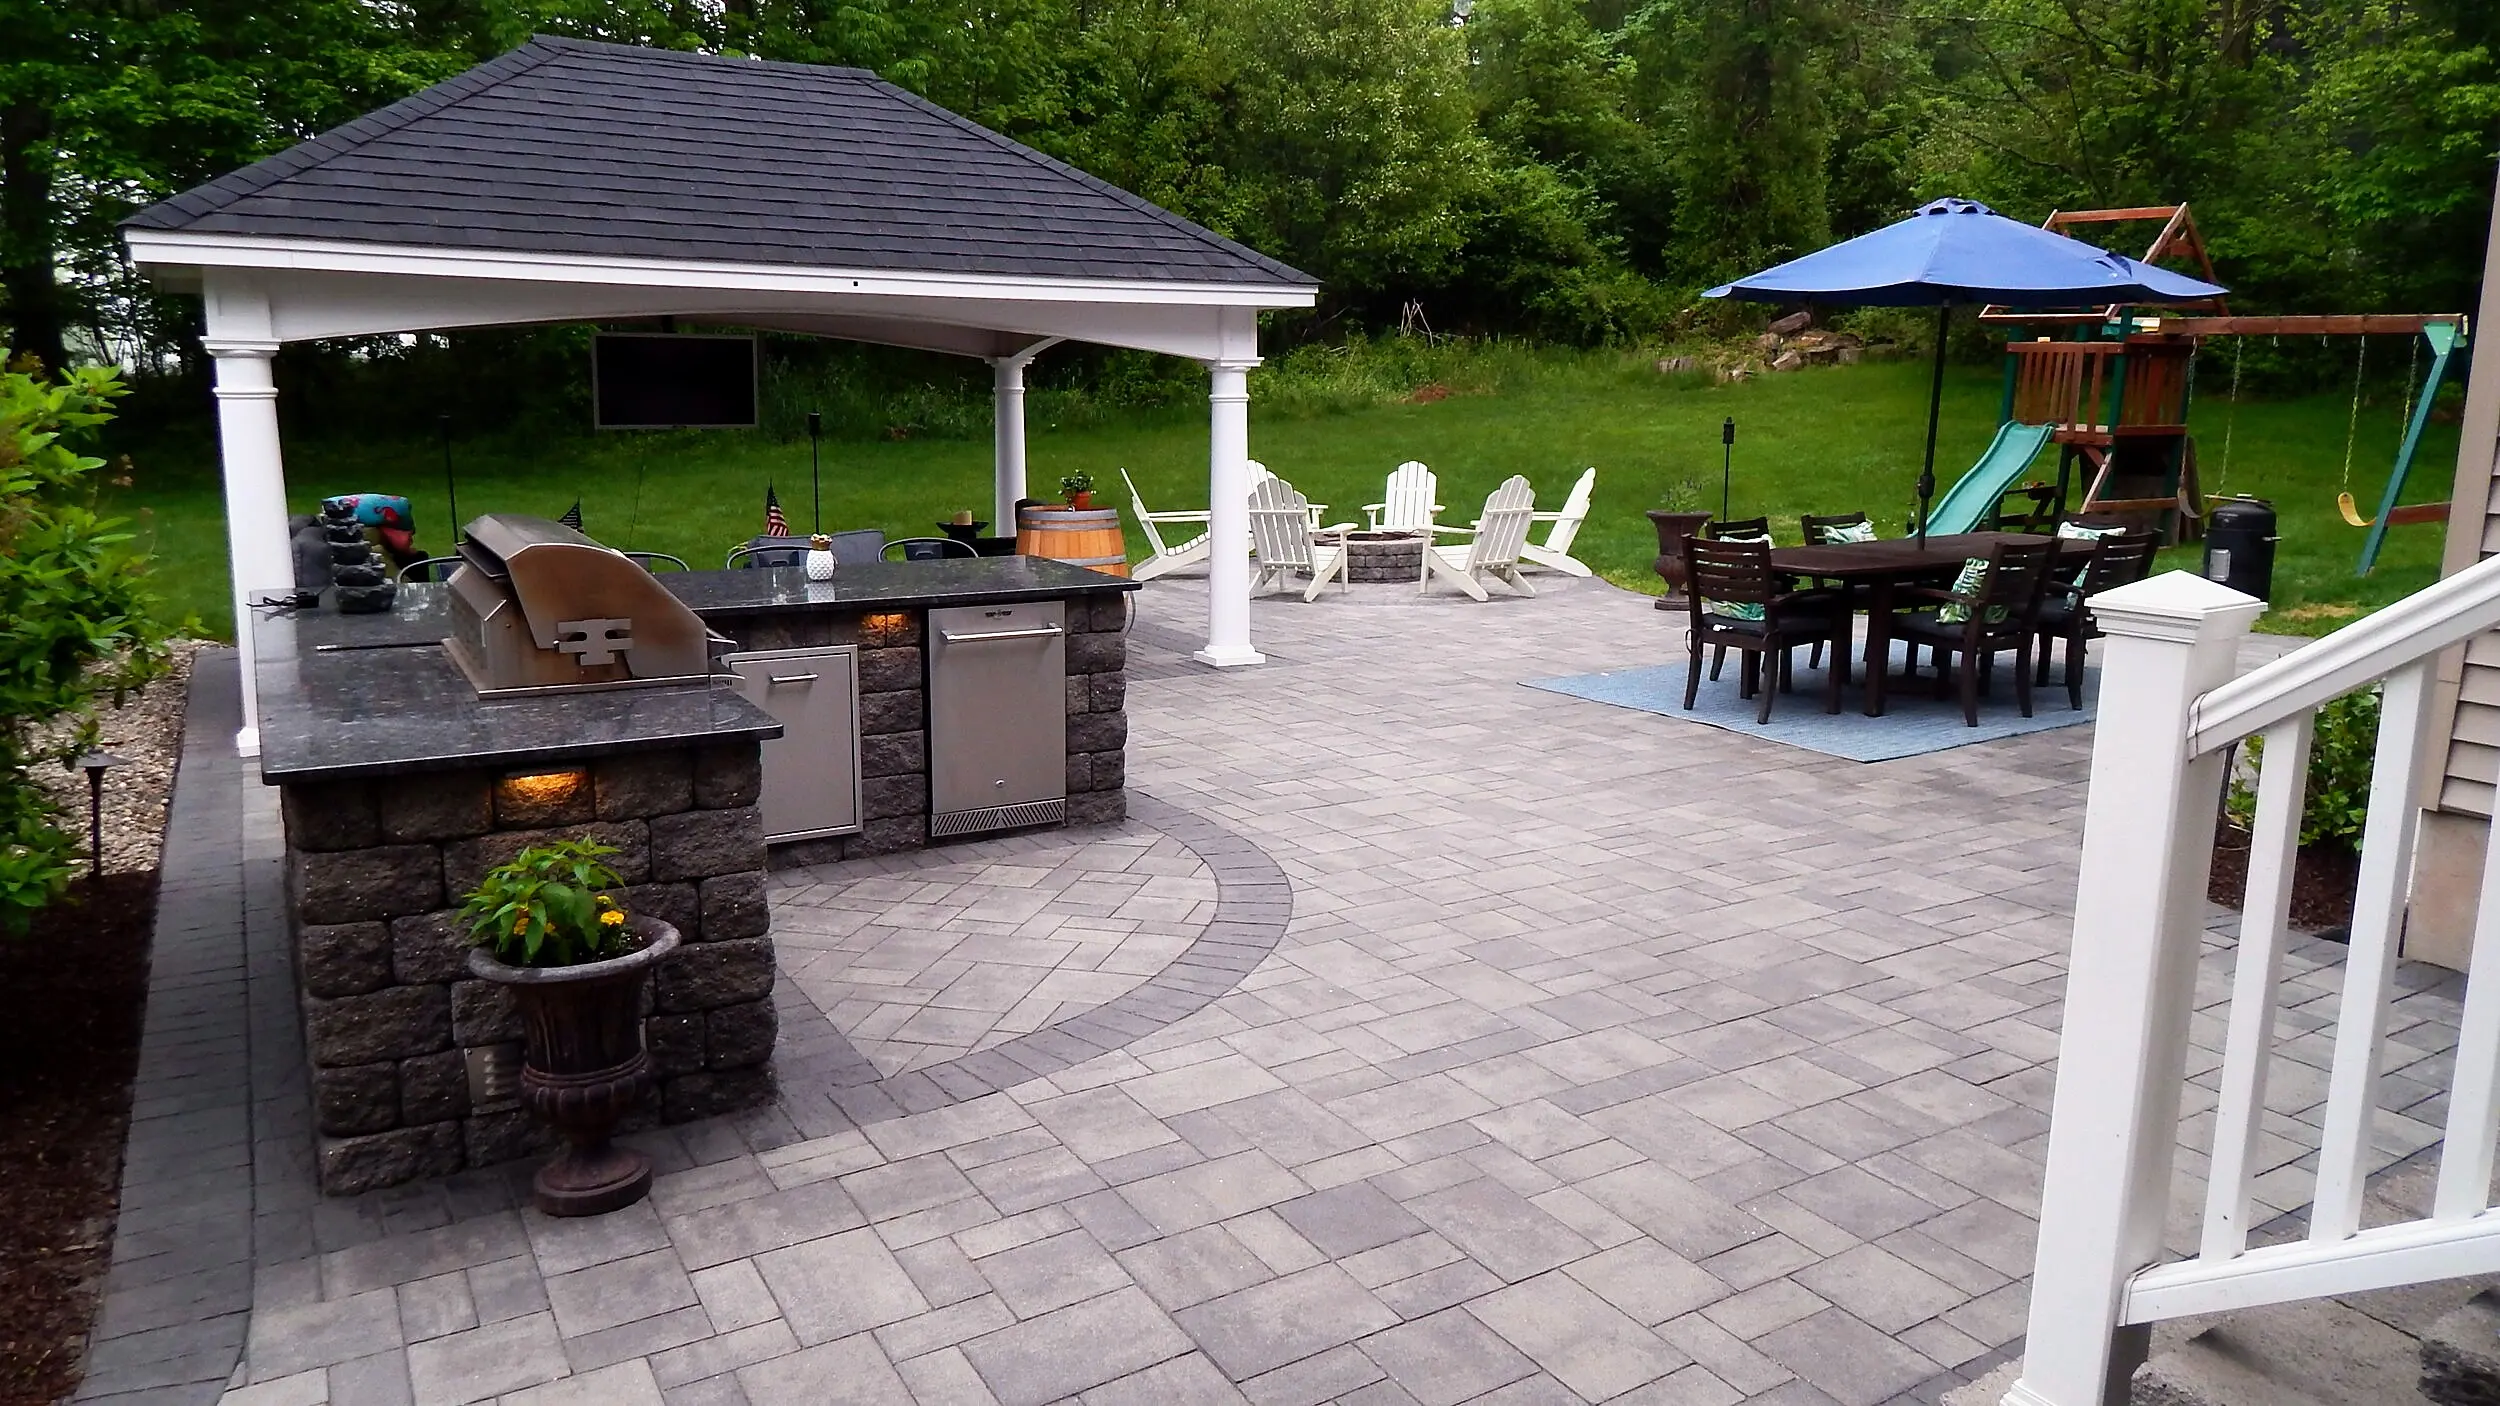
An outdoor living space works when each piece is custom fit to your yard and how you use it. We plan the fire pit, kitchen, steps, and drainage together so the finished yard works as one space.
If you decide to move forward, we create a to-scale 2D plan and can provide 3D renderings or a full 3D walkthrough, so you see the space before we build. Our crew then handles everything in-house, from the base under the patio to the final features.
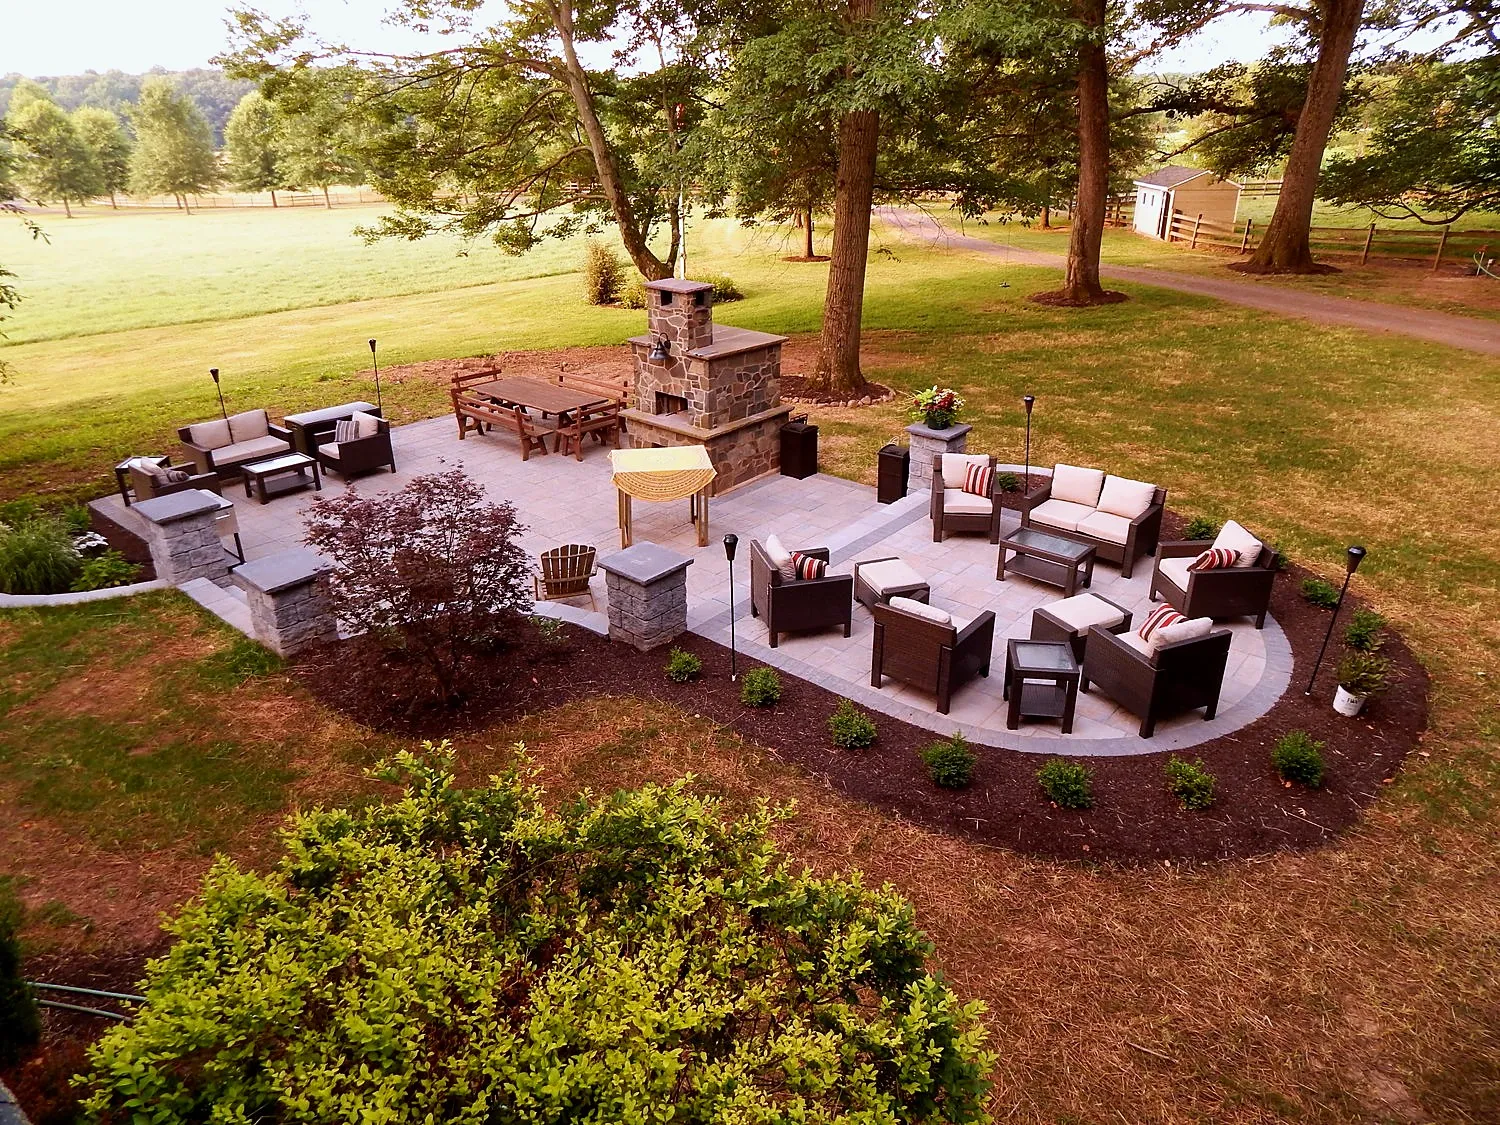
Outdoor living spaces are some of the largest projects we build as a landscaper in Glen Gardner. Most include a fire pit, an outdoor kitchen, or a pergola or pavilion.
More from the Concrete Masonry & Hardscapes Association, the industry group formed from ICPI and NCMA.
What sets the work apart.
A to-scale plan with 3D renderings available, a properly prepared base with drainage, and a lifetime workmanship warranty on qualifying new hardscape installations.
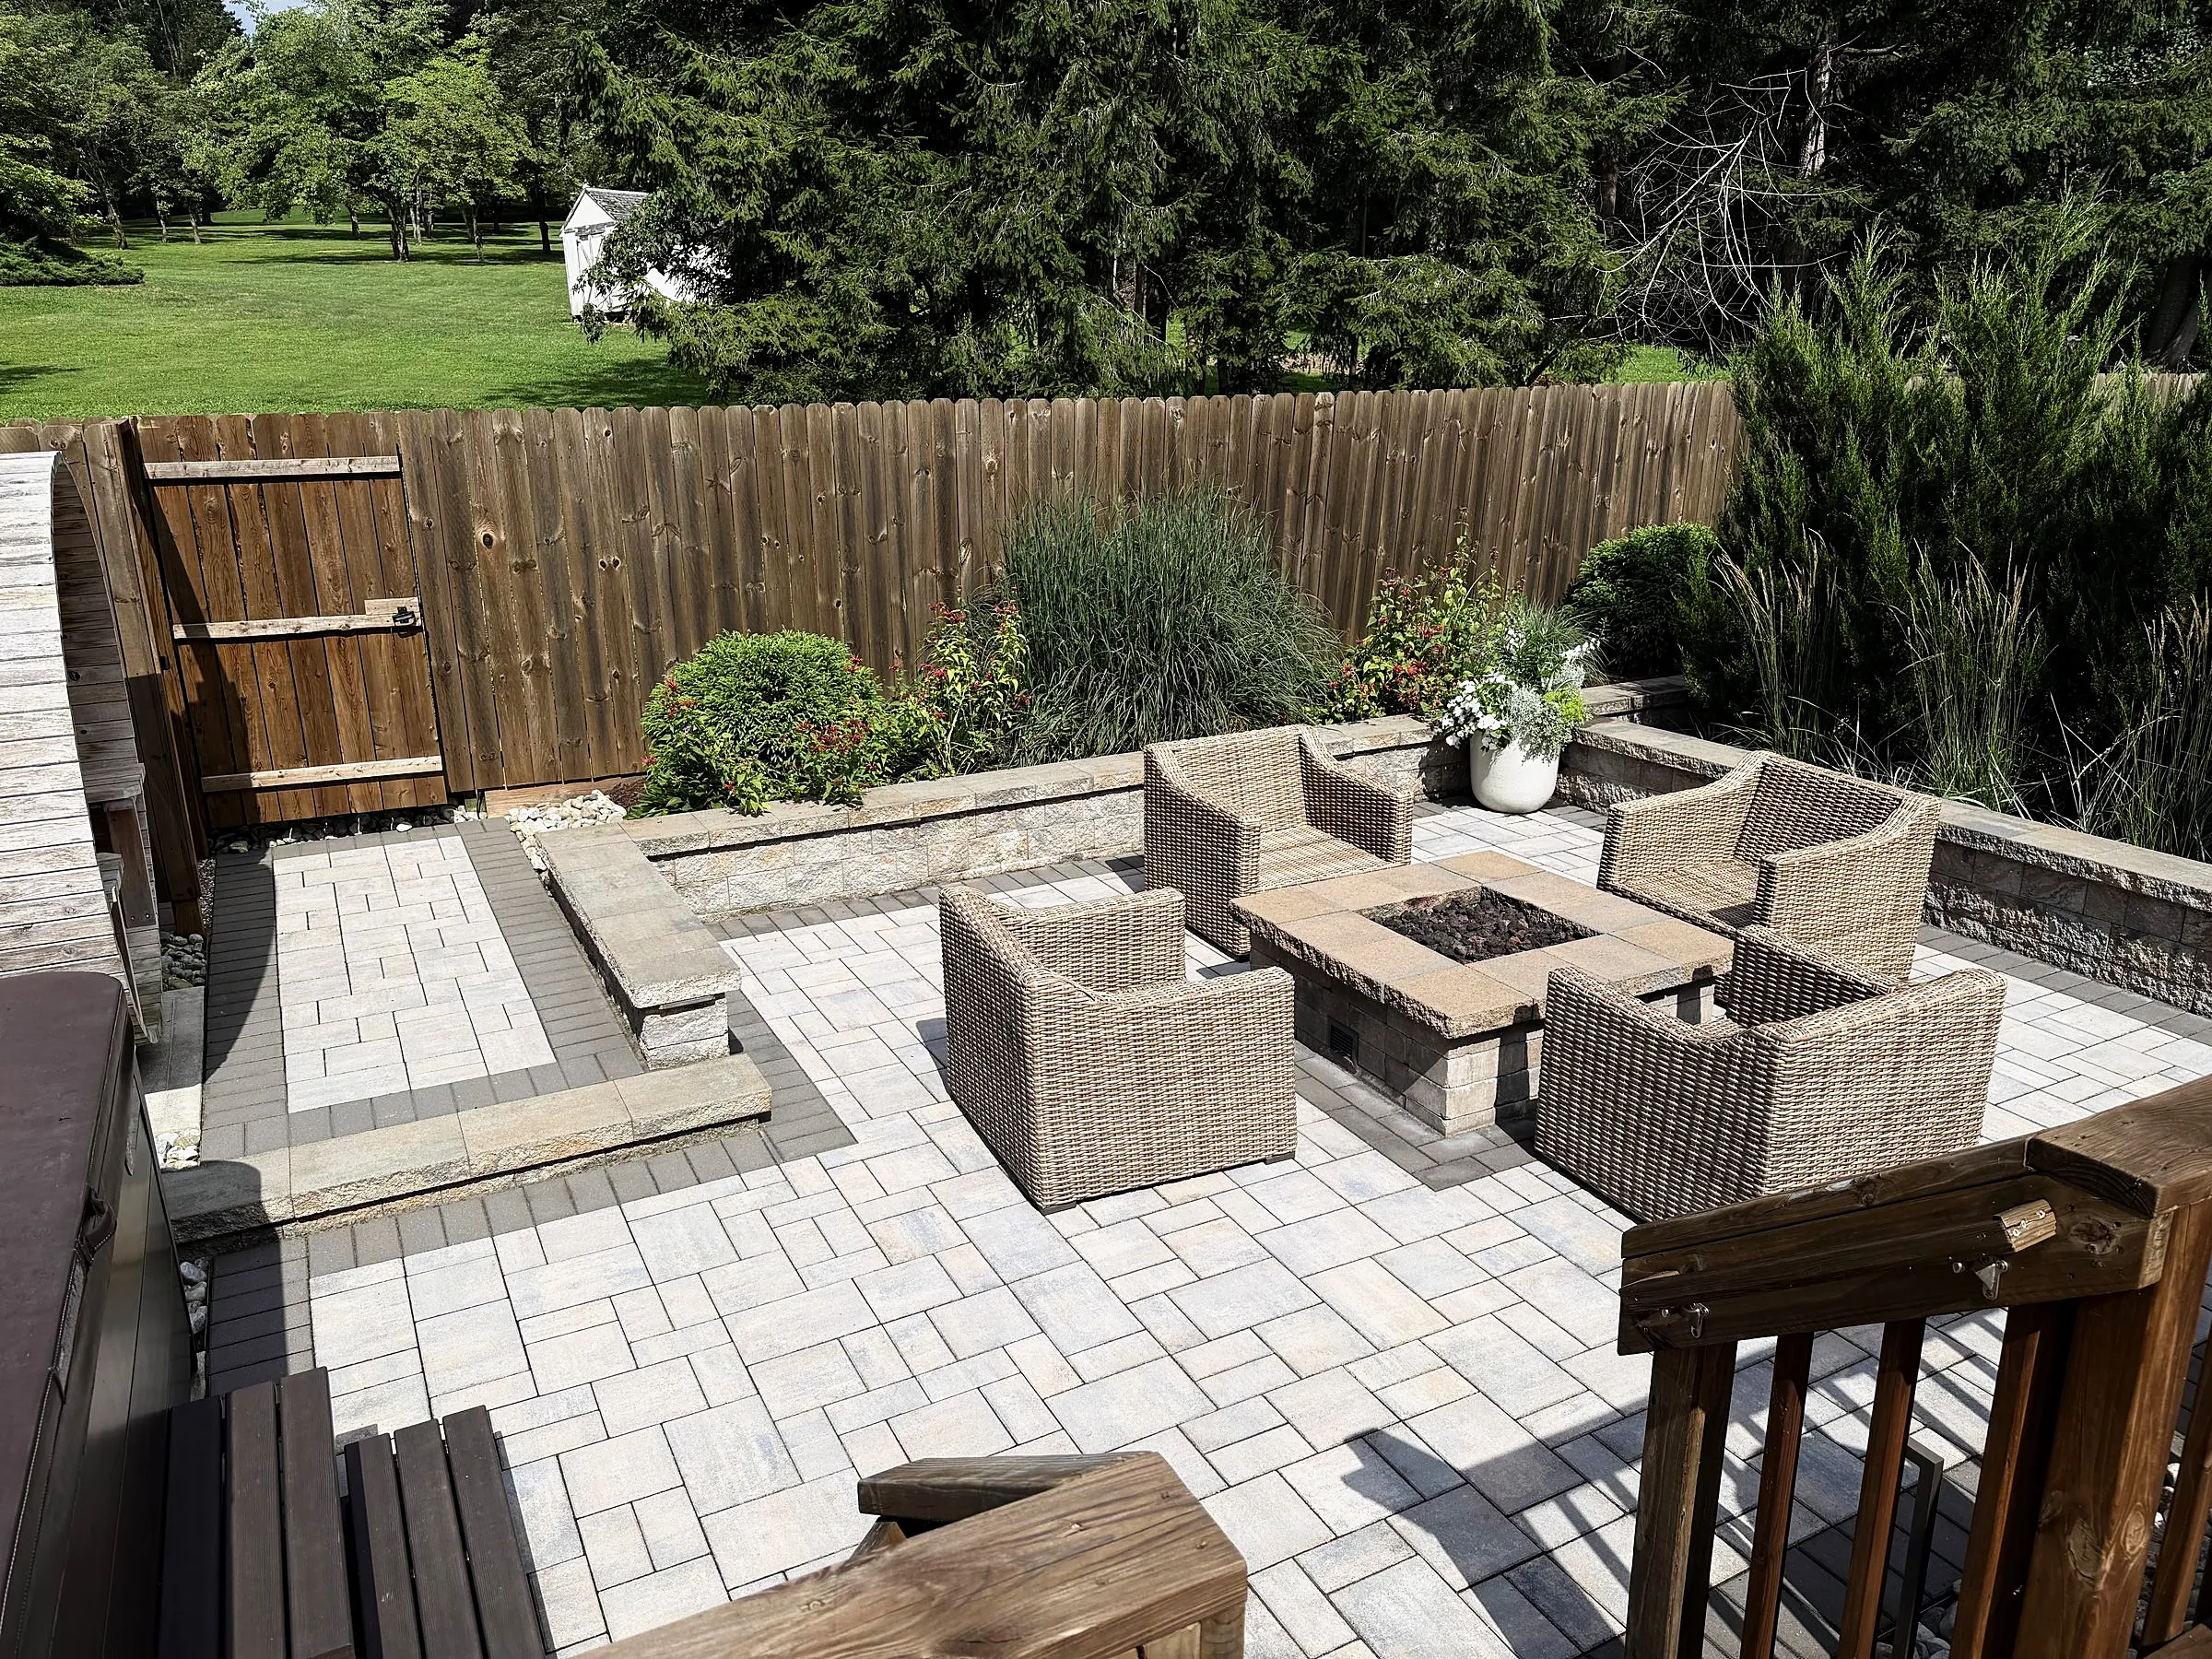
Fire pits and gathering areas
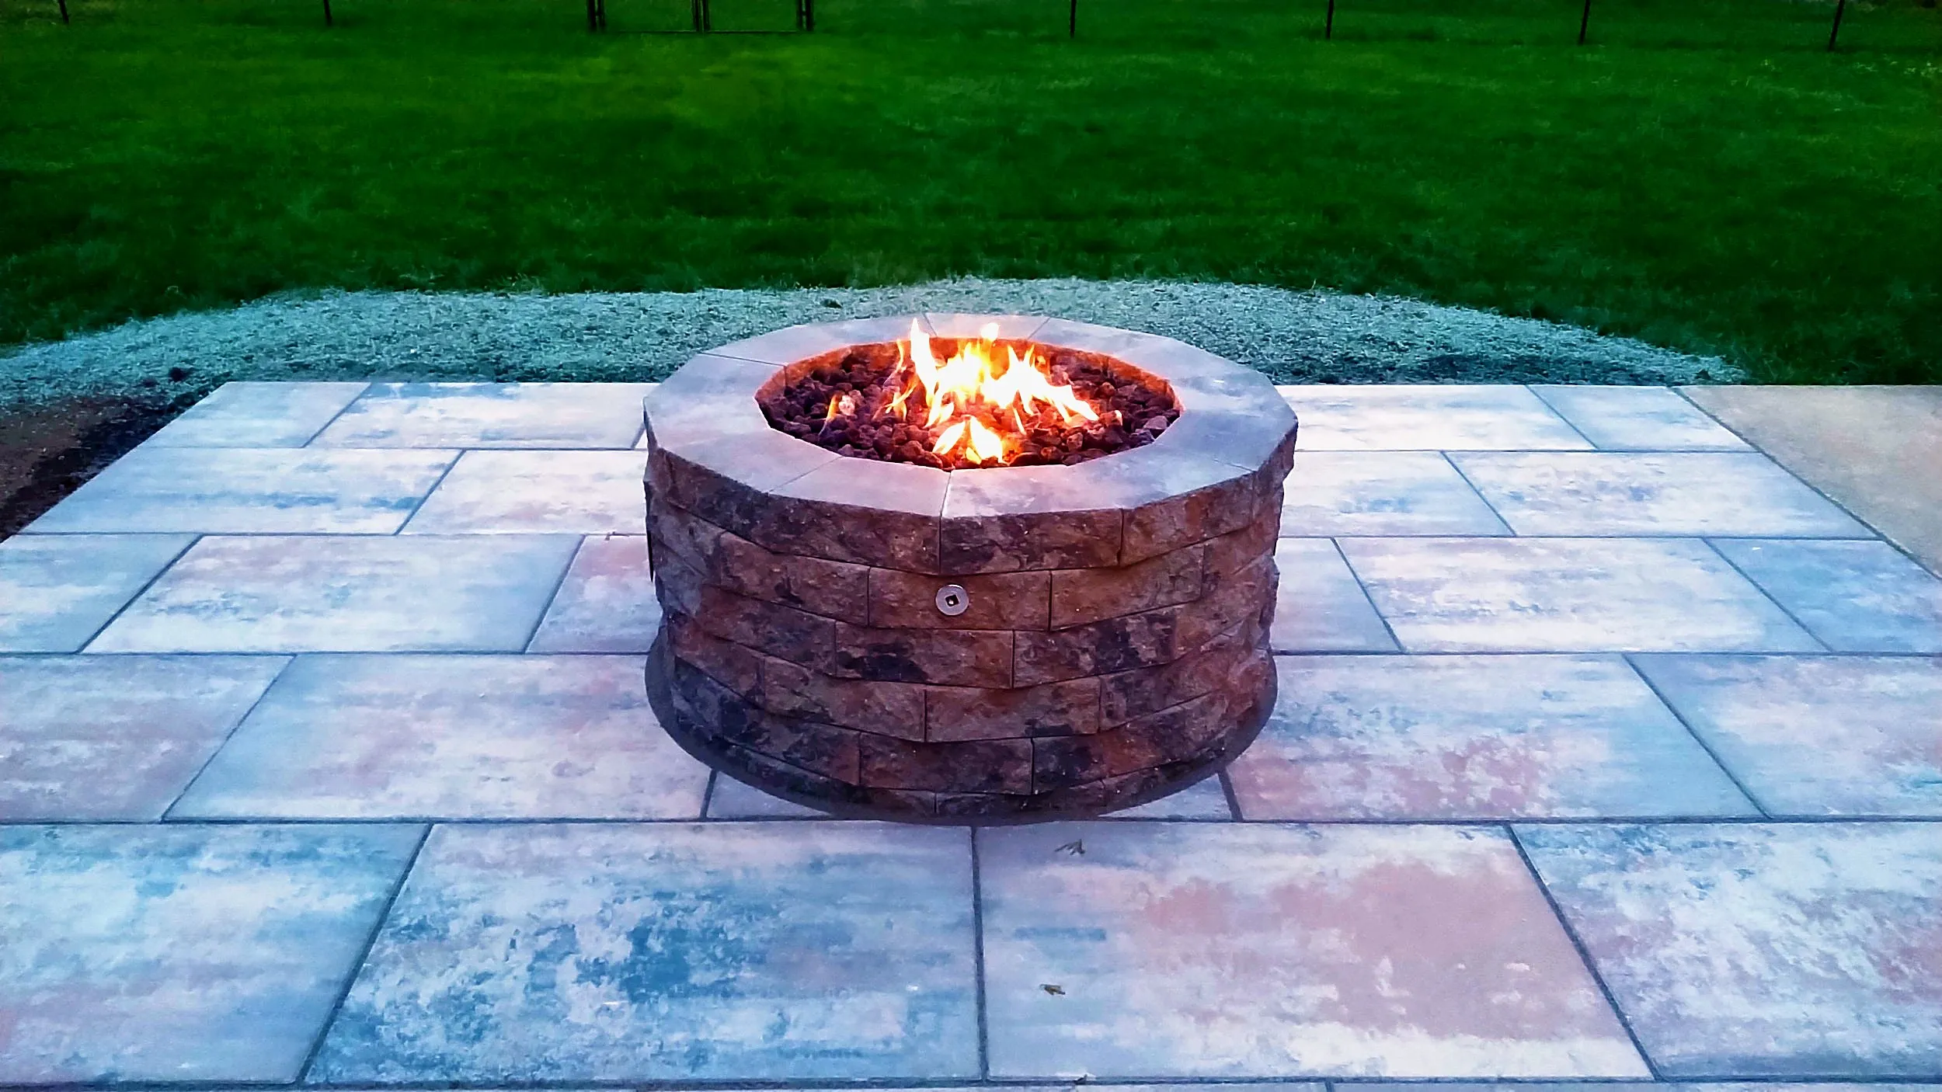
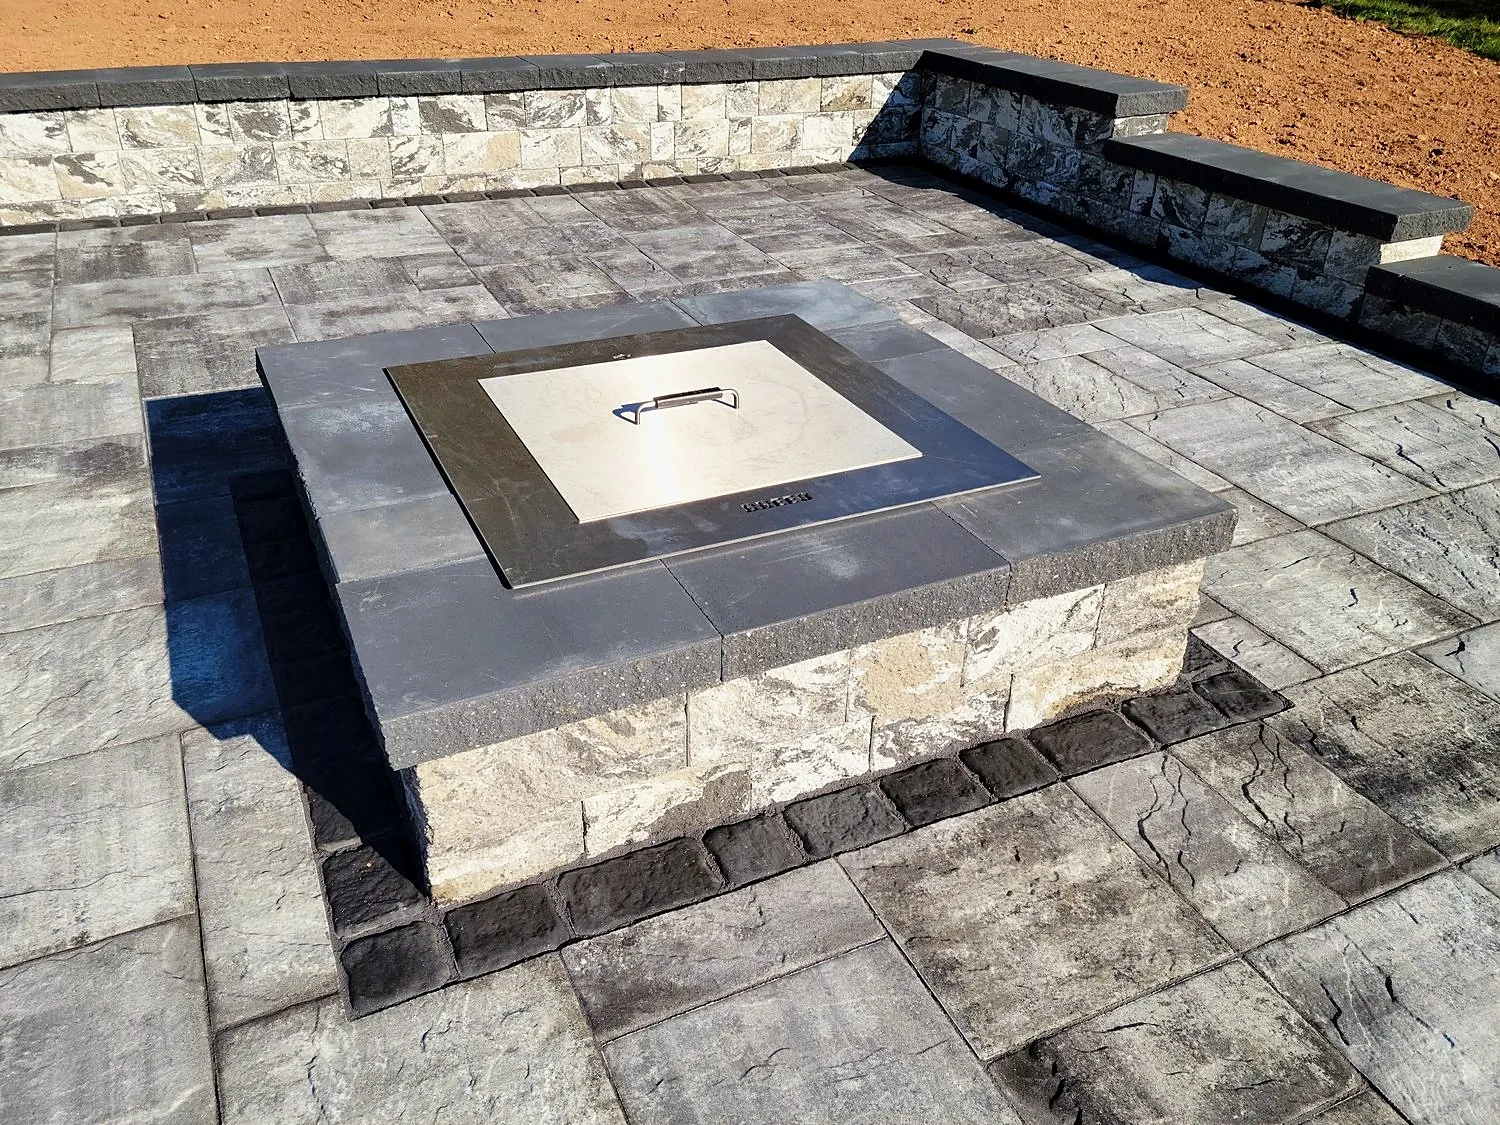
We plan the fire pit into the patio layout from the start.
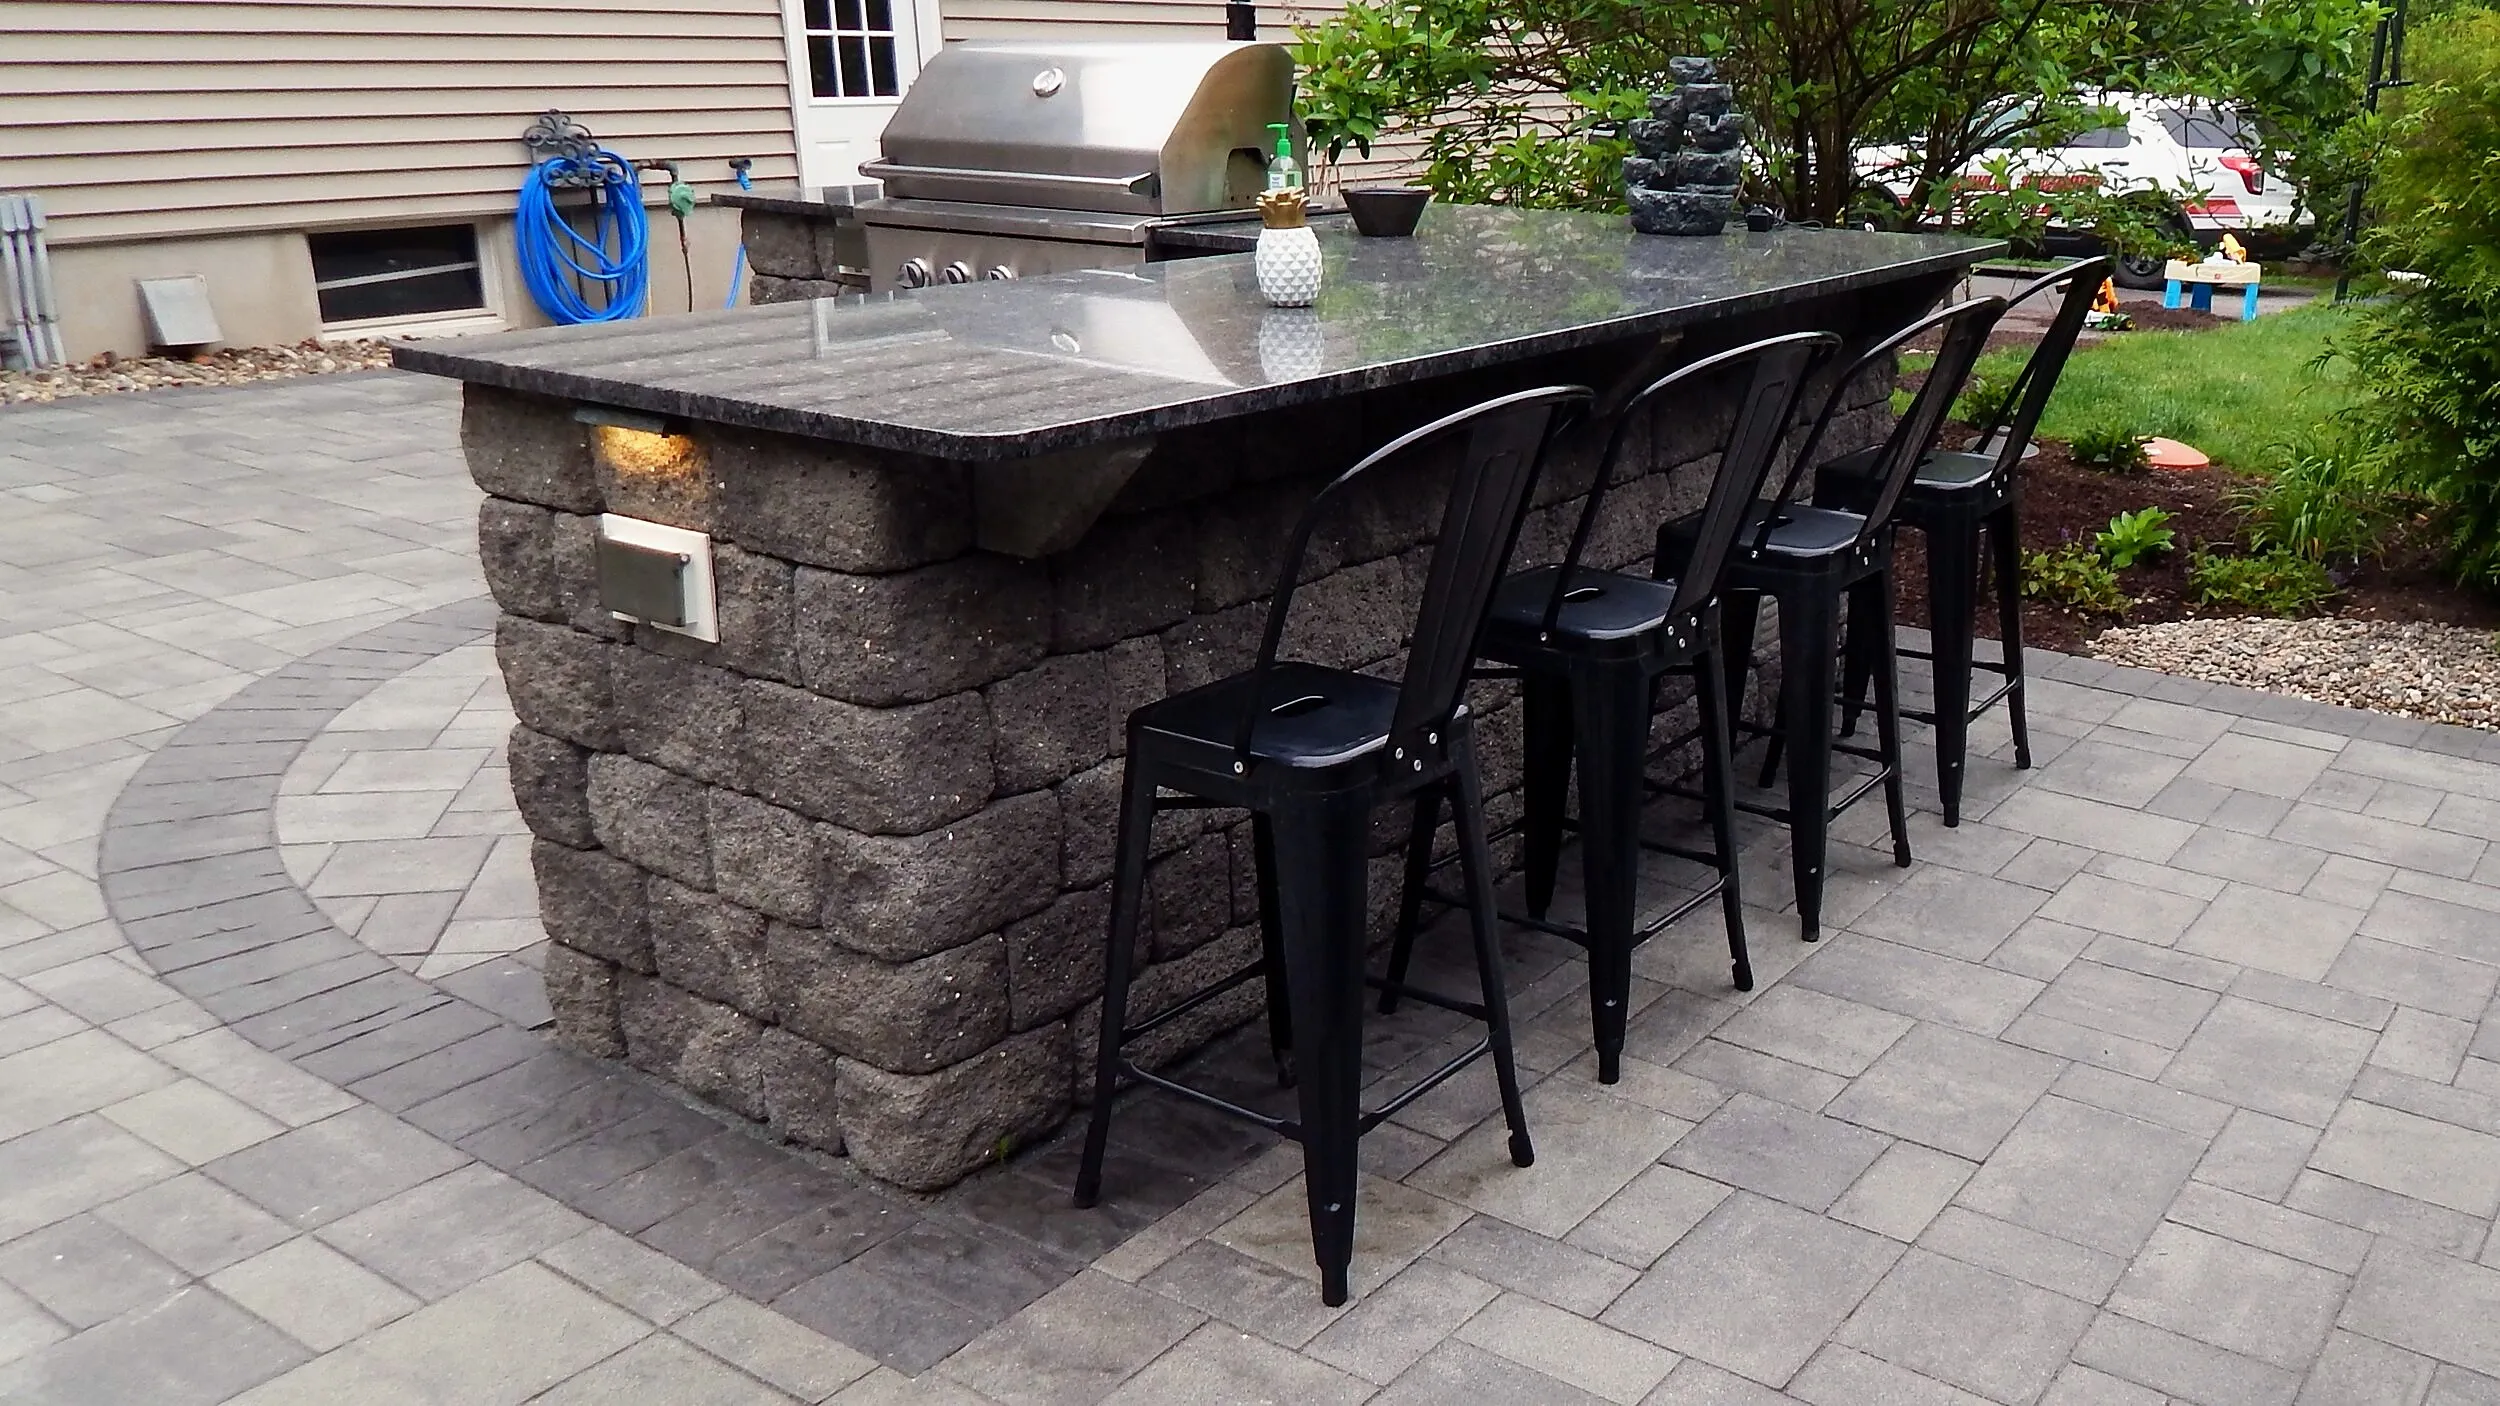
Outdoor kitchens and pergolas
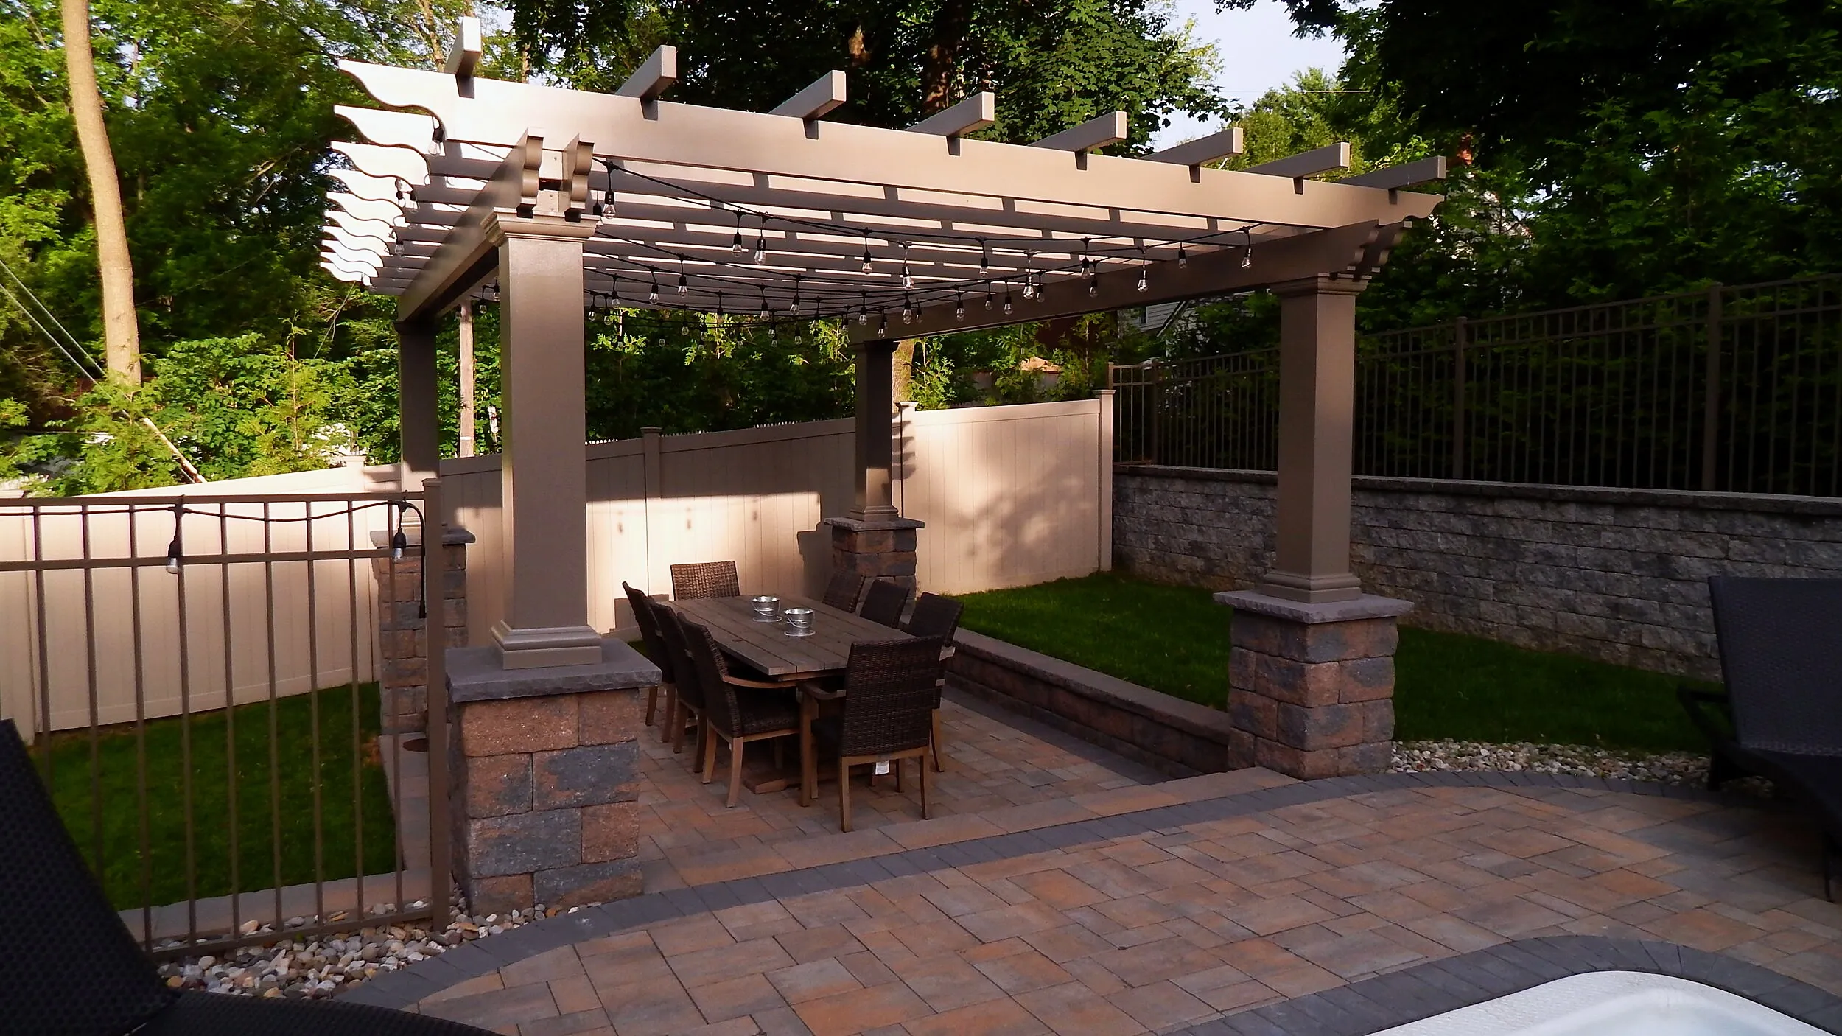
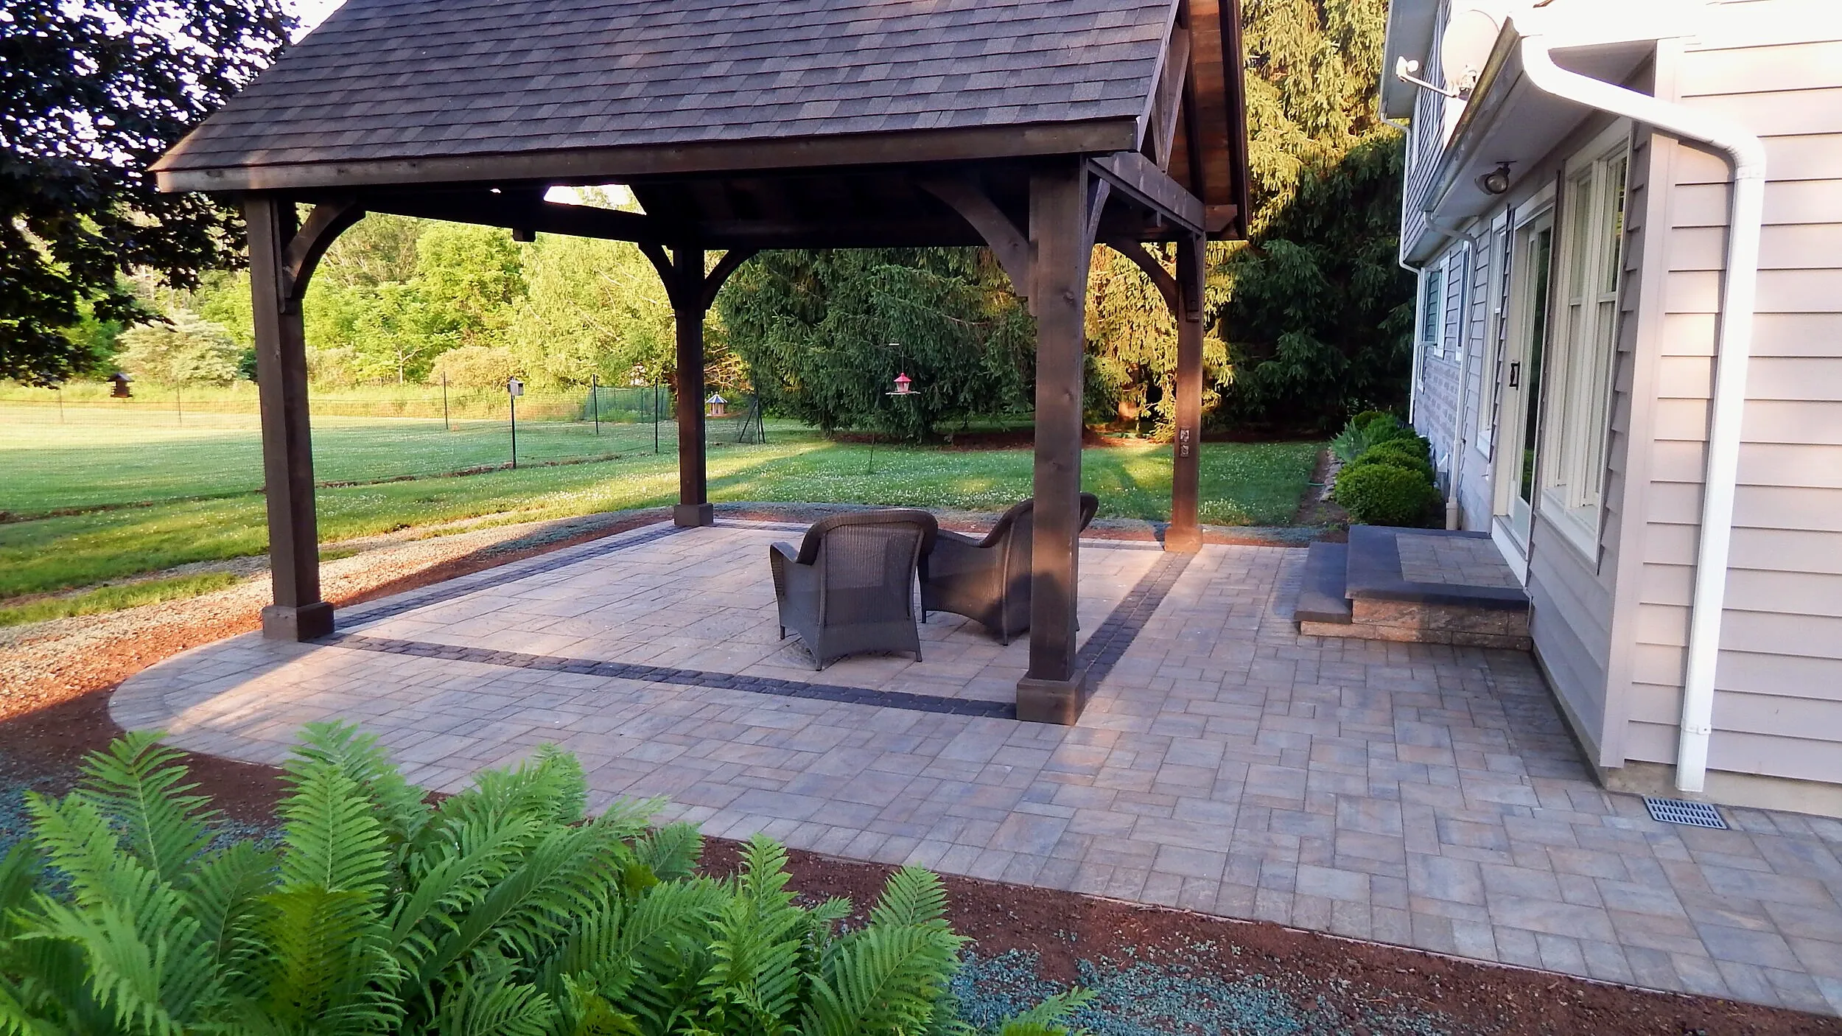
We build outdoor kitchens and pergolas into the hardscape plan so cooking, dining, and shade sit where they make sense.
Pool decks and lighting
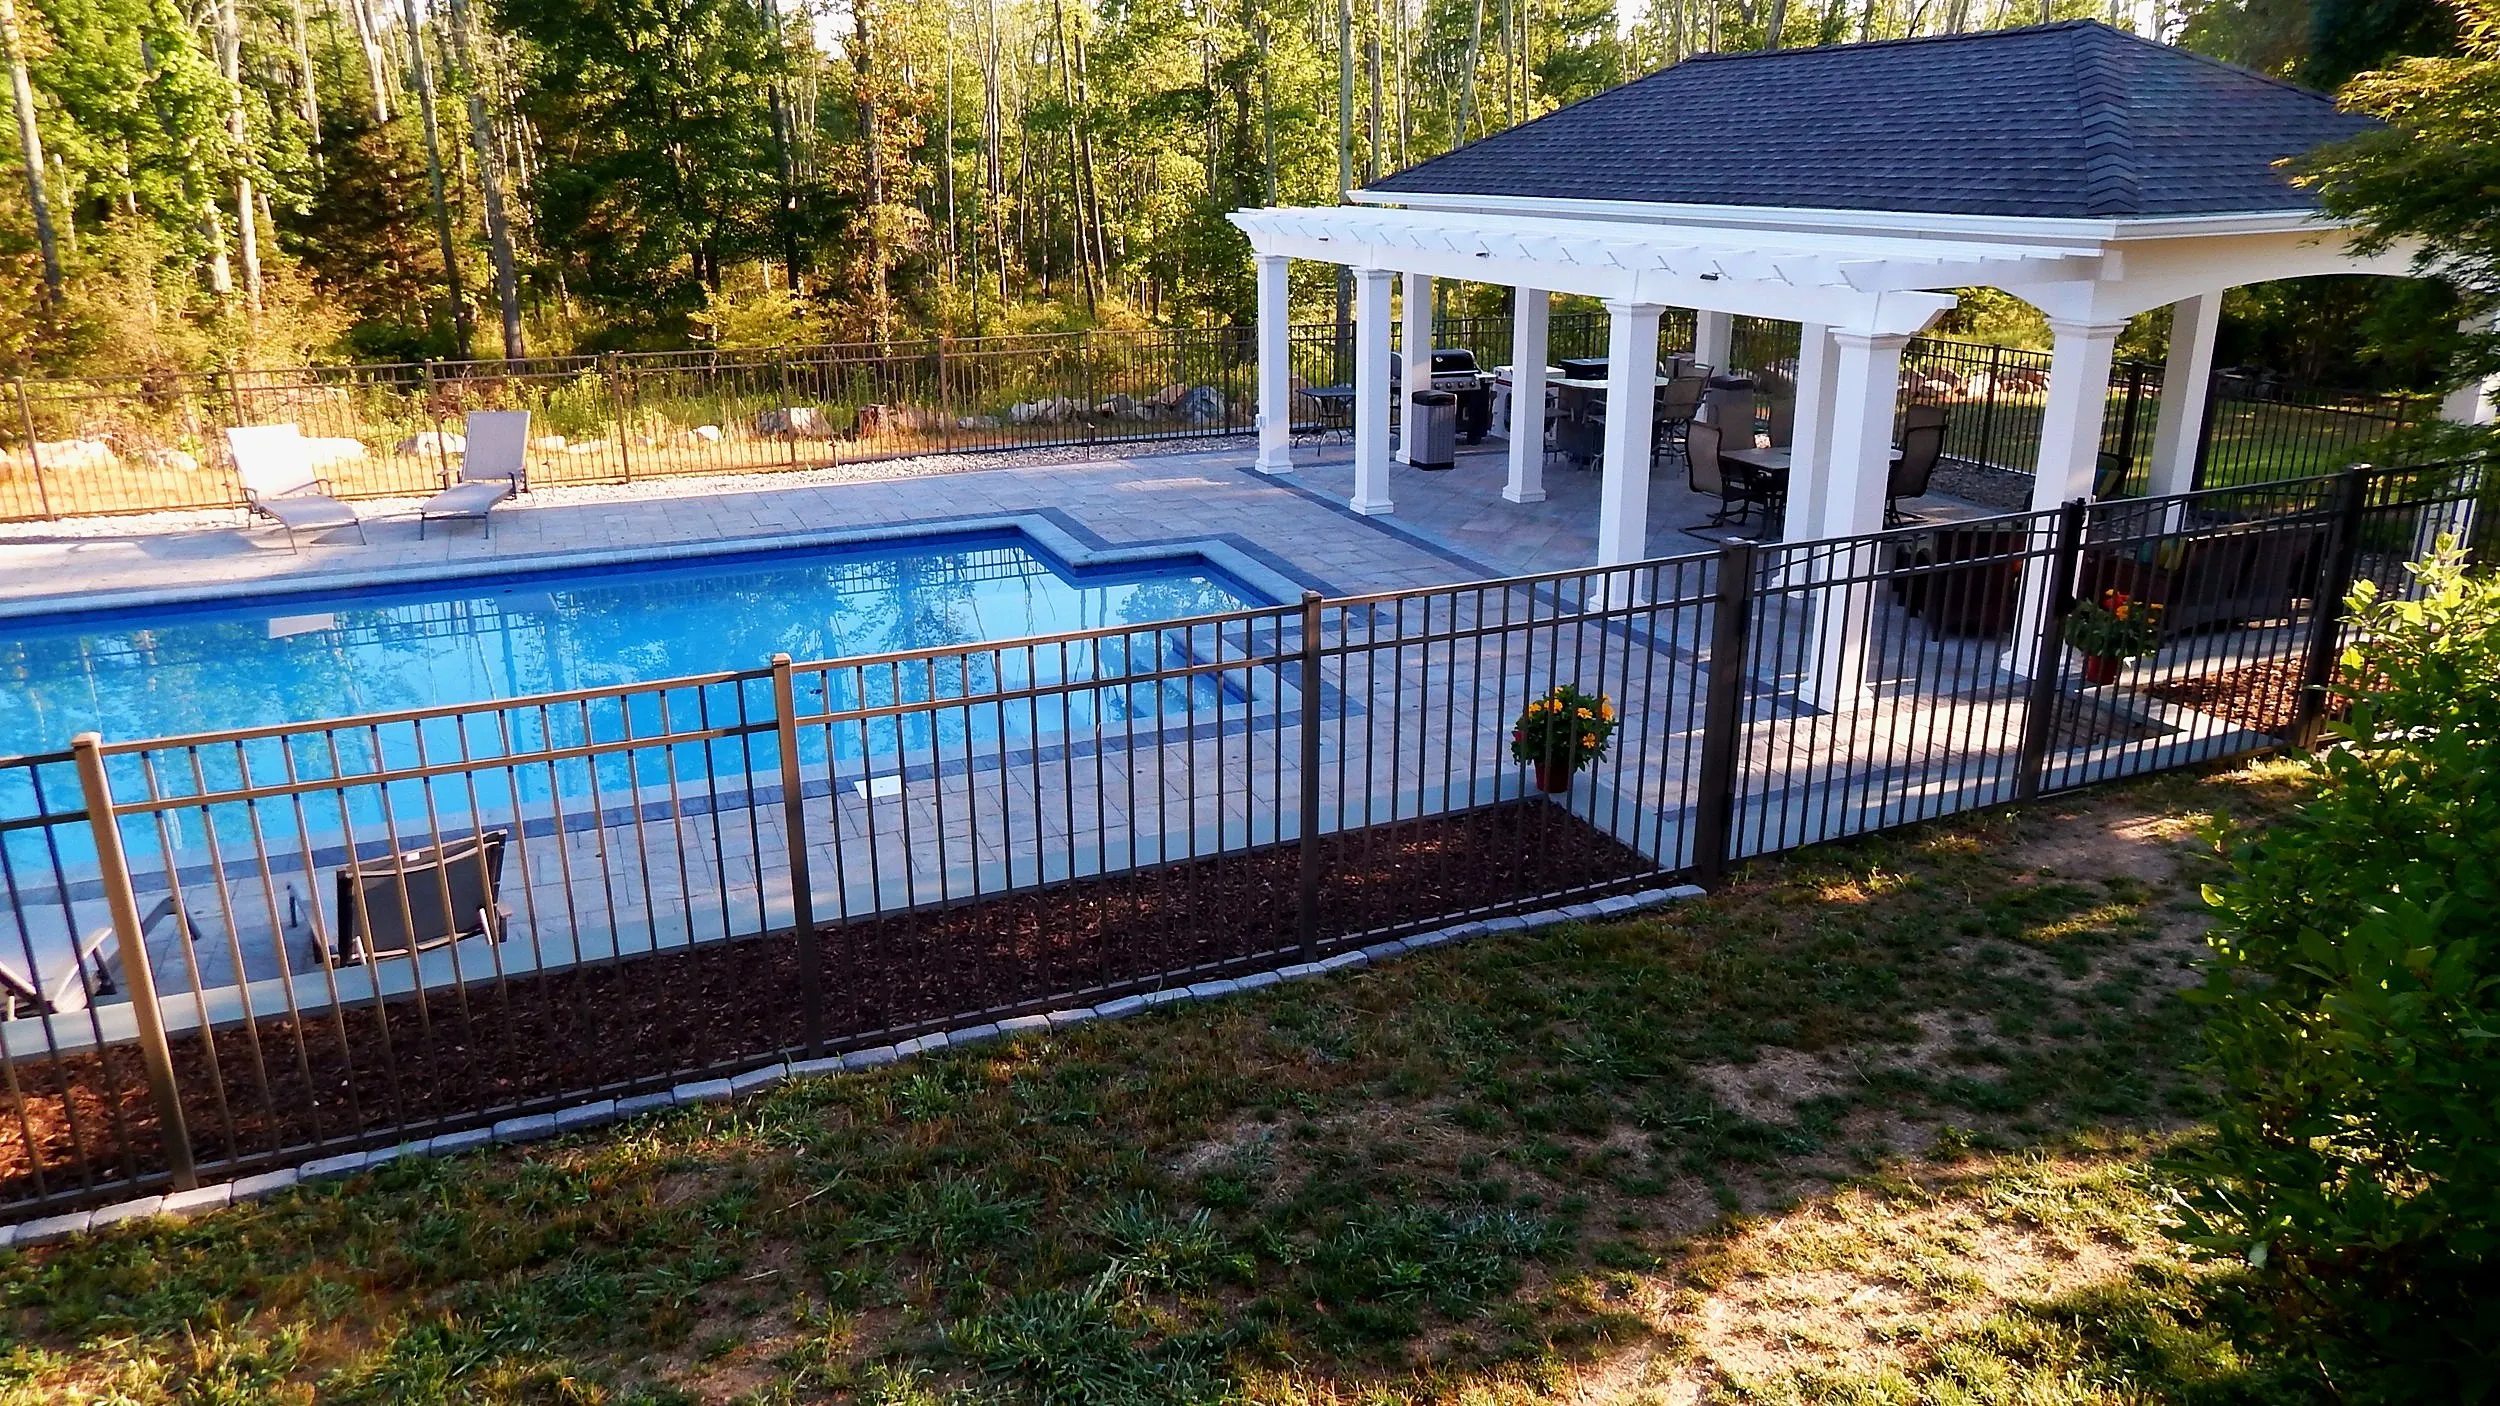
Paver pool decks and low-voltage landscape lighting finish the space and make it usable after dark.
Built on a proper base
All of it sits on hardscape built to ICPI and NCMA methods with proper drainage, and our work is backed by a lifetime workmanship warranty on qualifying new hardscape installations.
Drag to see the difference.
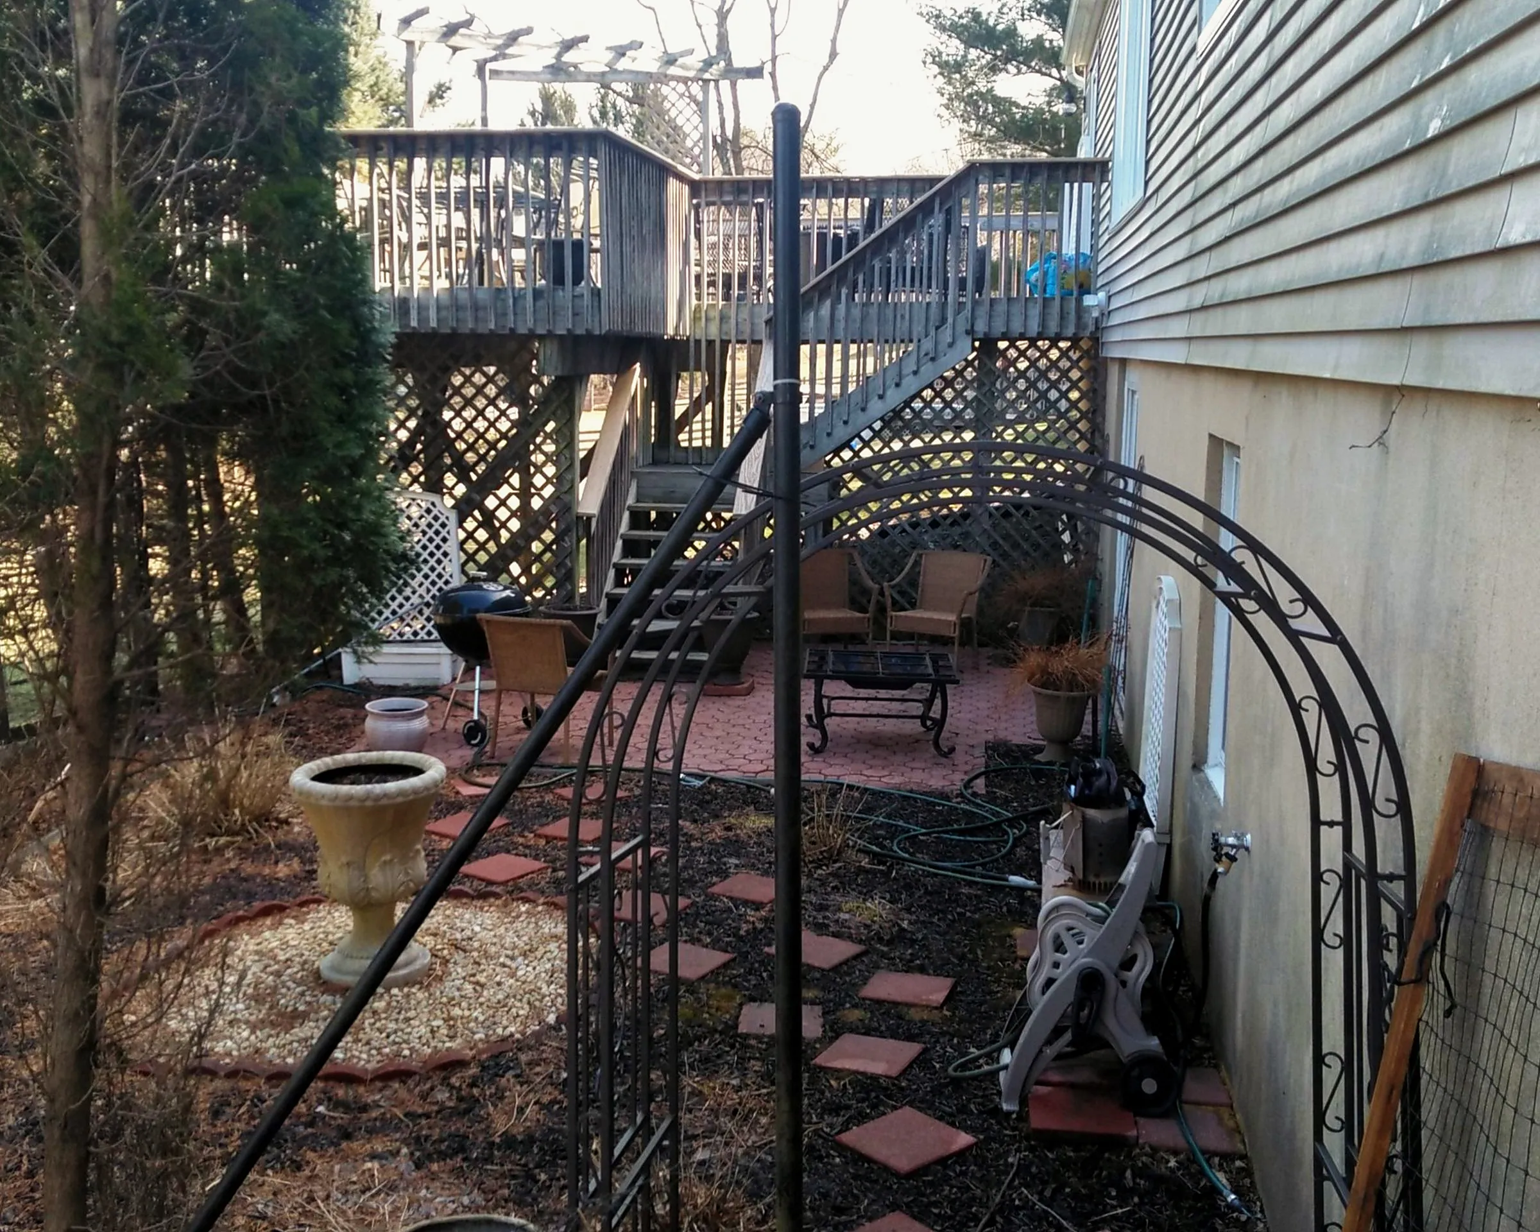
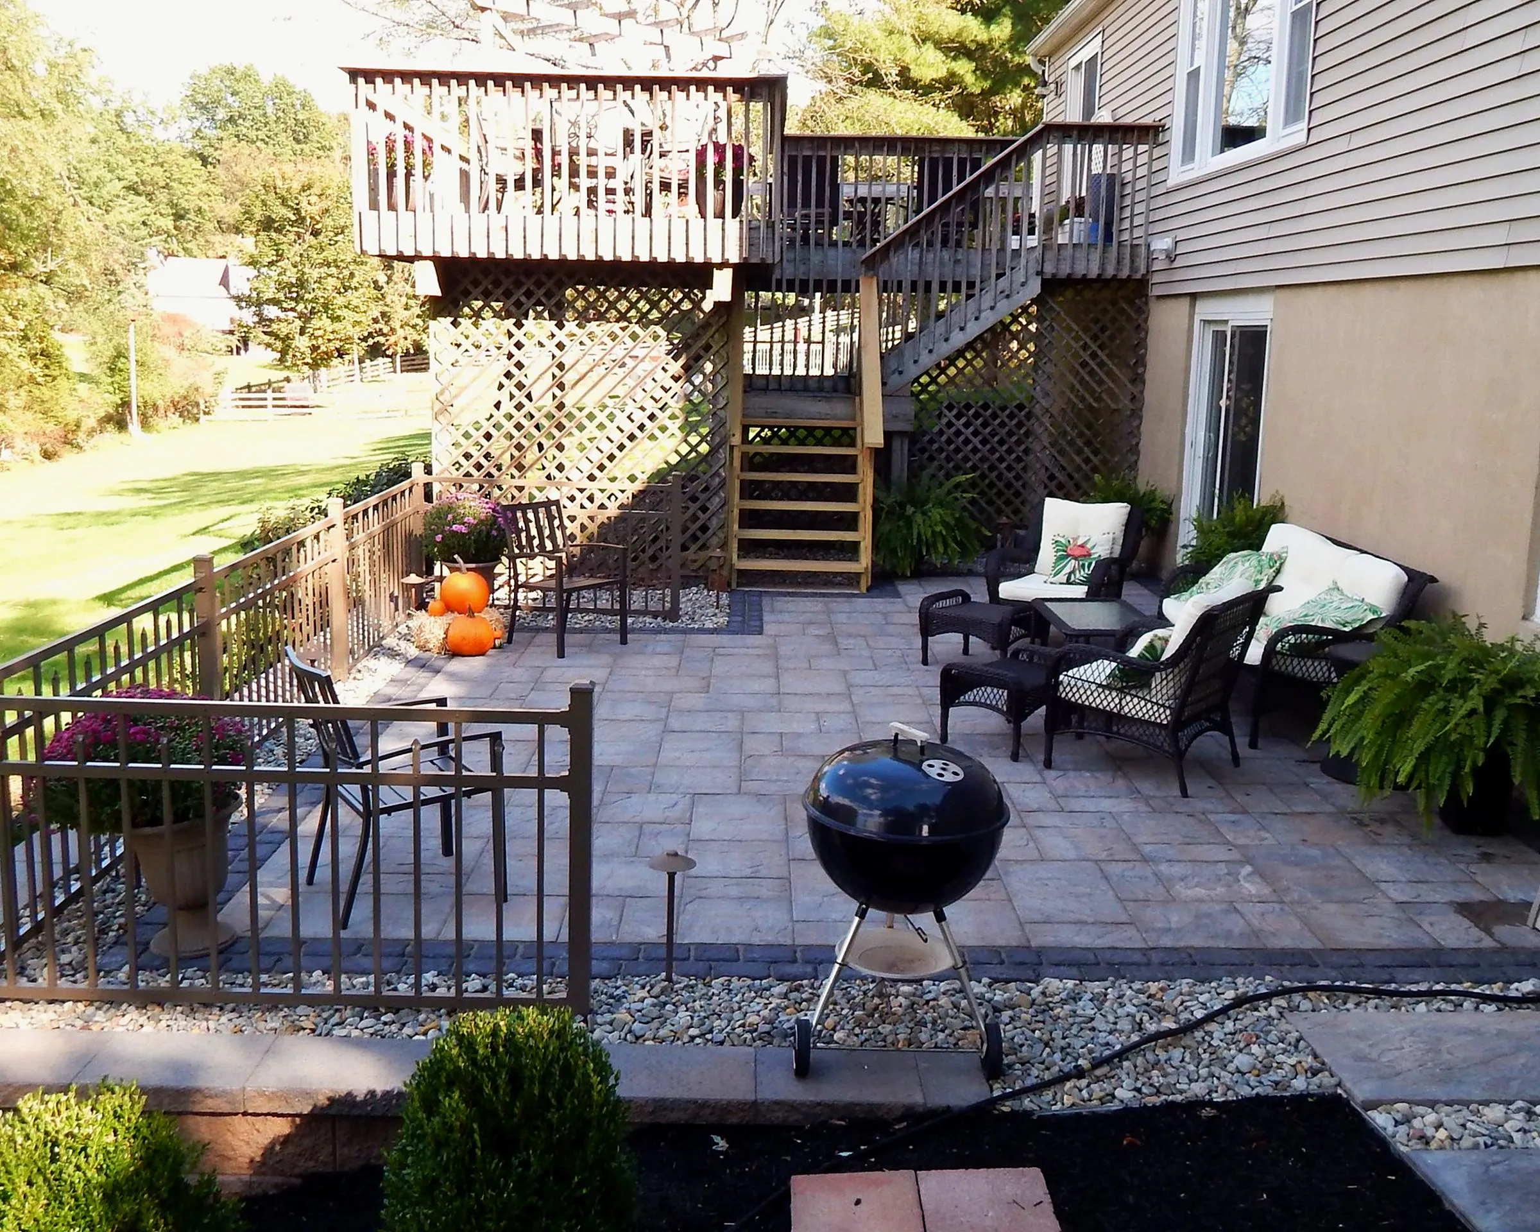
A backyard before and after a new paver patio. Same property, before and after.
From first visit to final walkthrough.
Discuss ideas and layout
We talk through your vision and how you want the space to work. That can start from the details and photos you send us, or with a site visit when the project calls for it.
Plan around your needs and budget
Once you decide to proceed, we plan the materials, layout, and features in a to-scale plan, with 3D renderings available, so it fits how you live and your budget.
Build the finished space
Our crew handles the entire build, from base prep and drainage to the last feature.
Final walkthrough
We walk the finished space with you and make sure each detail is right.
From 88 reviews (68 on Google, 20 on Houzz). Homeowners mention the planning, the crew, and that Jon stands behind the work years later.
“Jon and his team did a fantastic job on our patio and walkway. The entire project, from the consultation, design adjustments and proposal to the top notch craftsmanship and follow-up, was all that we hoped for.”
Derrick Vandoren · Google review
Questions we hear often.
What features can be included in an outdoor living space?
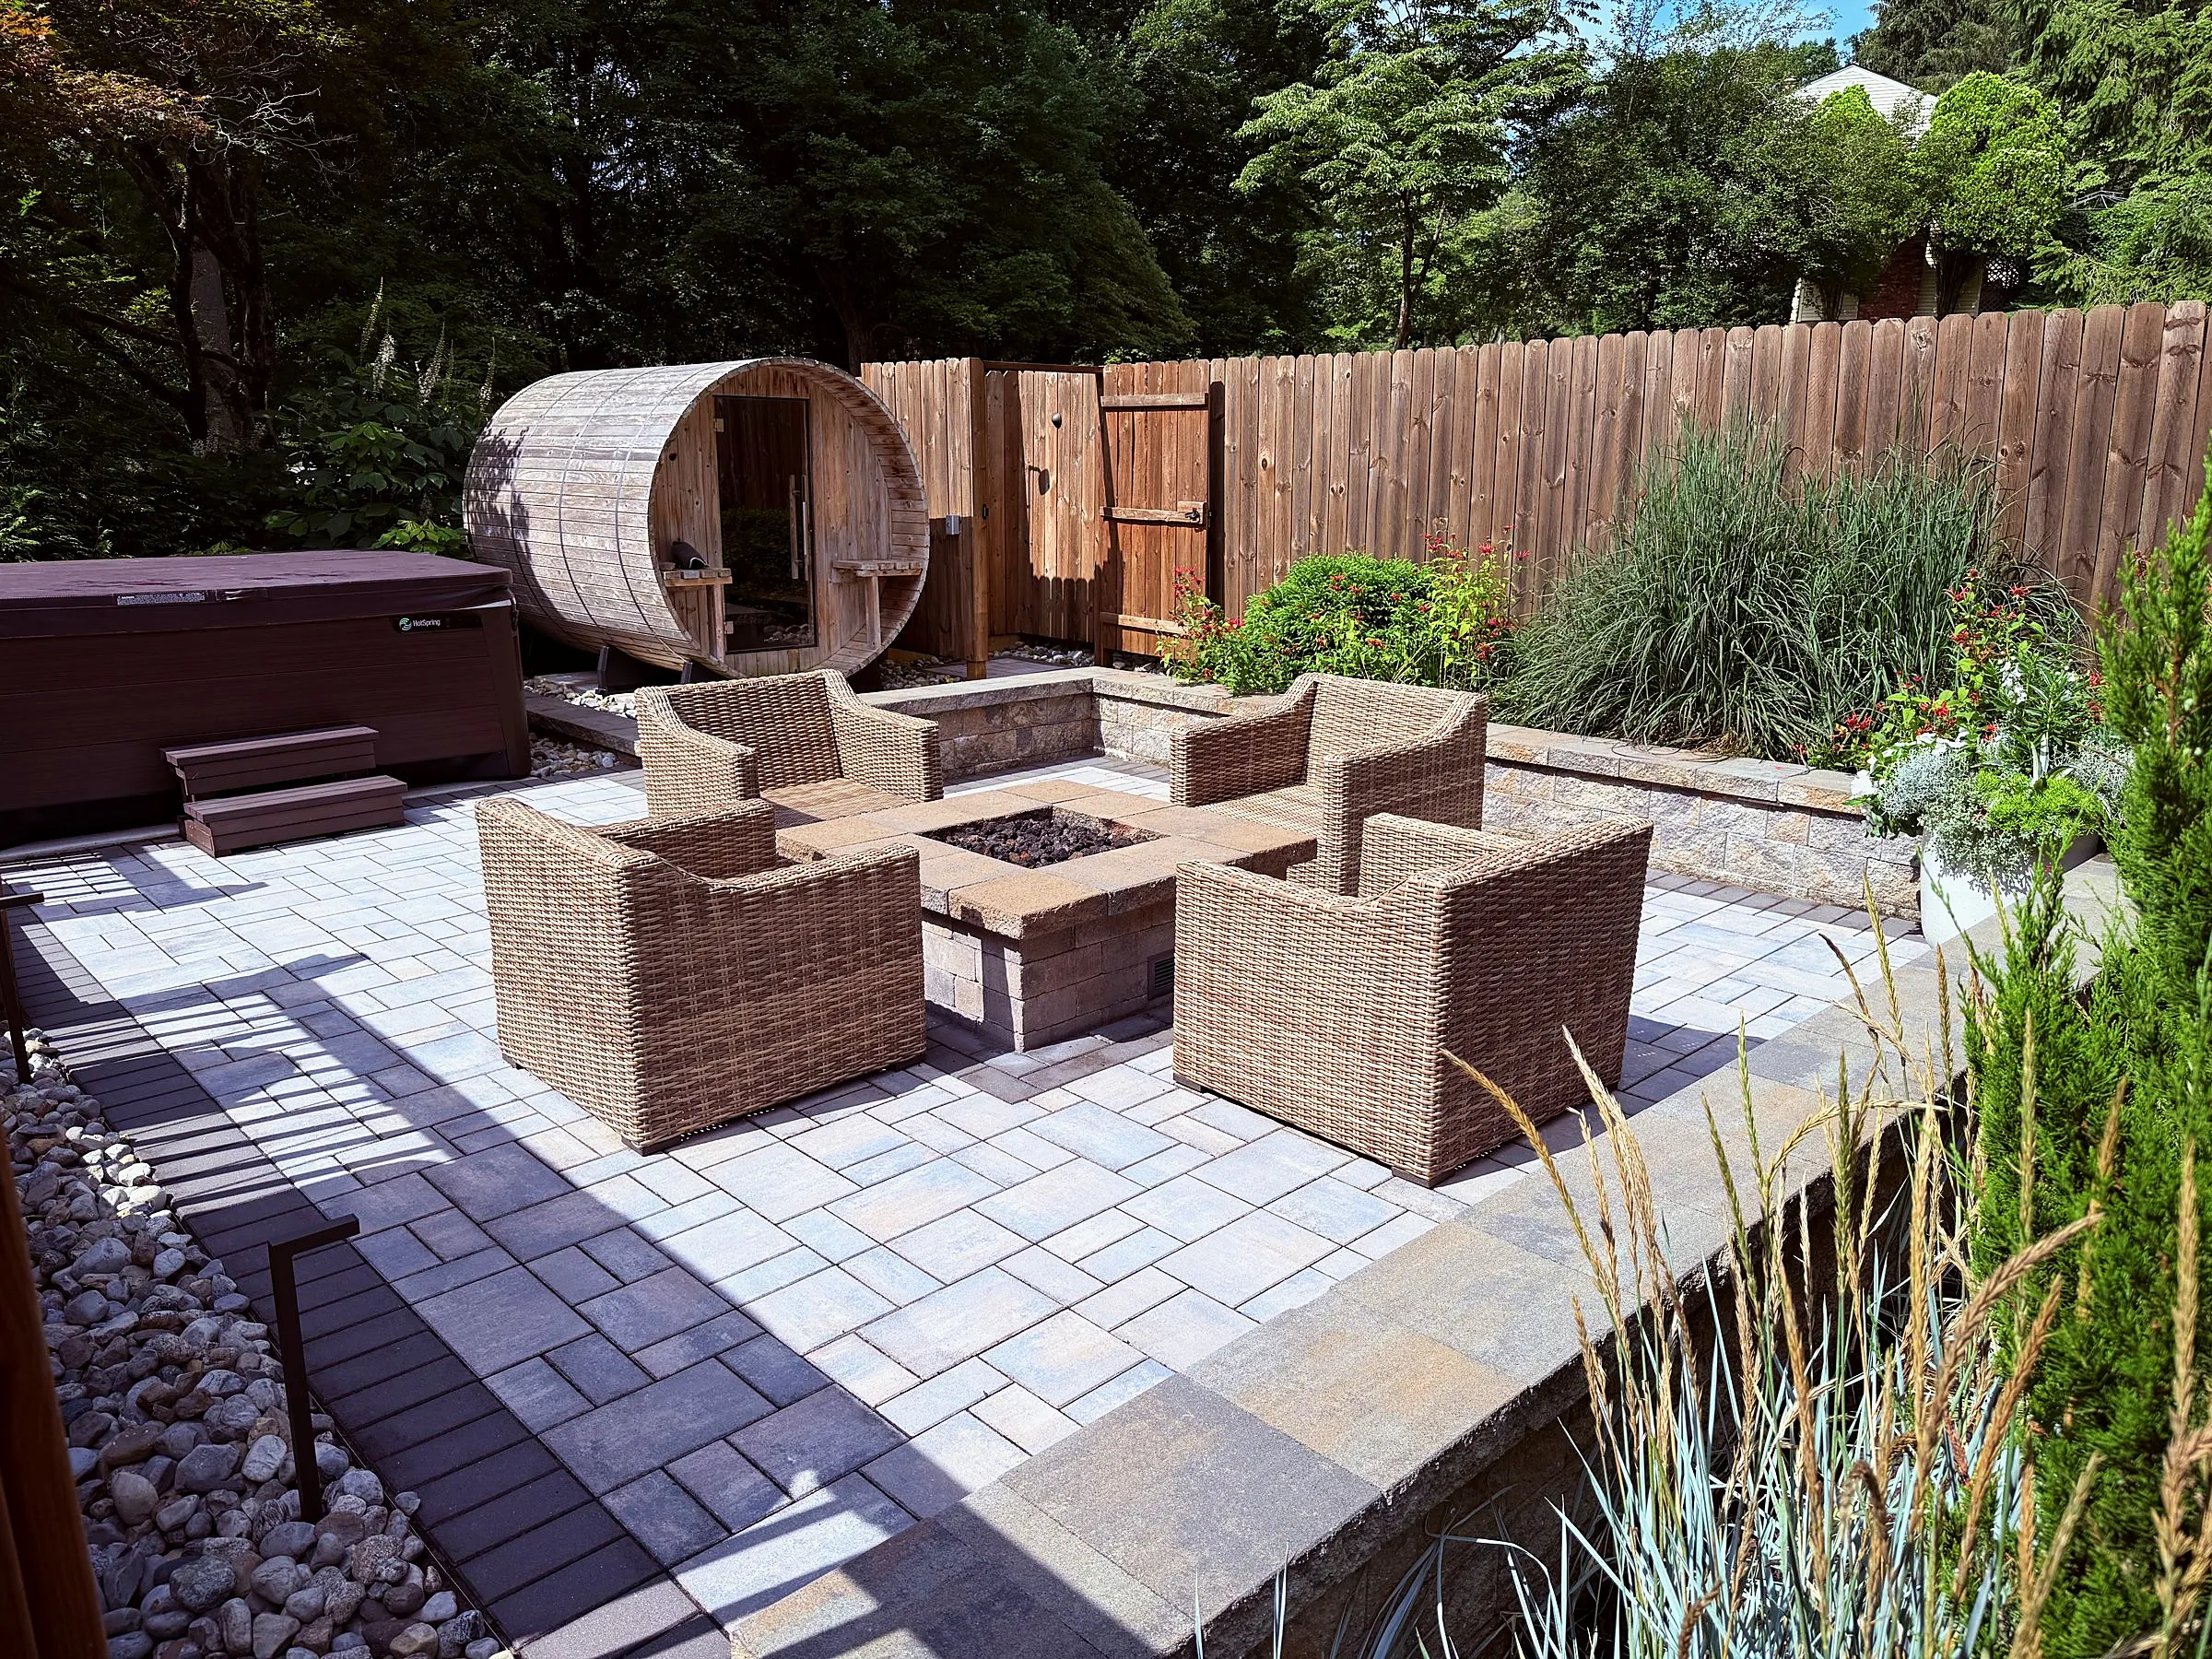
Common features include paver patios, fire pits, outdoor kitchens, pergolas, pool decks, steps, seating areas, and landscape lighting. We design them as one plan so the pieces connect and drain properly.
How do I make a sloped backyard usable?
Sloped yards usually need retaining walls and steps to create flat areas for a patio and seating. We plan drainage as part of the design so the new levels stay stable.
Do you build pool decks?
Yes. We build paver pool decks and surrounds, and we also install Soake pools and Bayto pools. We design the deck with the rest of the yard before construction.
Related services.
Schedule your outdoor living consult in the Glen Gardner area
Tell us how you want to use your backyard. Call (908) 975-1996 or send us a note, and we will walk you through the plan.