Landscape Designer in Glen Gardner, NJ
Plan the whole yard before you build.
We design outdoor spaces for homes in Glen Gardner, Lebanon Township, and across Hunterdon County, with a to-scale plan for the whole yard before any work starts.
Design first, so the build goes right
The most expensive changes are the ones made after the digging starts. A good design settles the layout, the sizes, the materials, and how water will drain before construction, so the build follows a plan you have already approved.
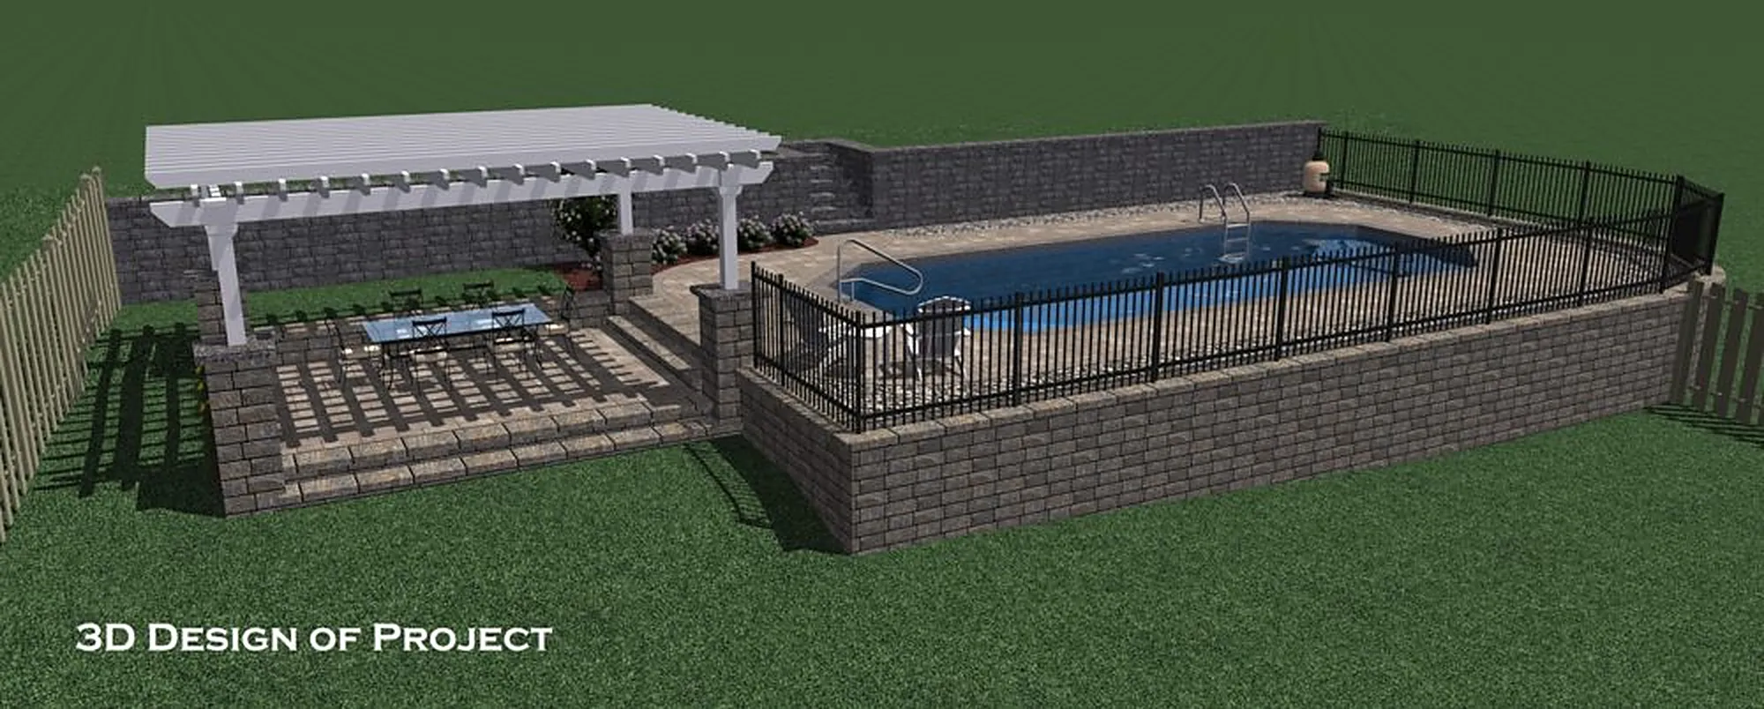
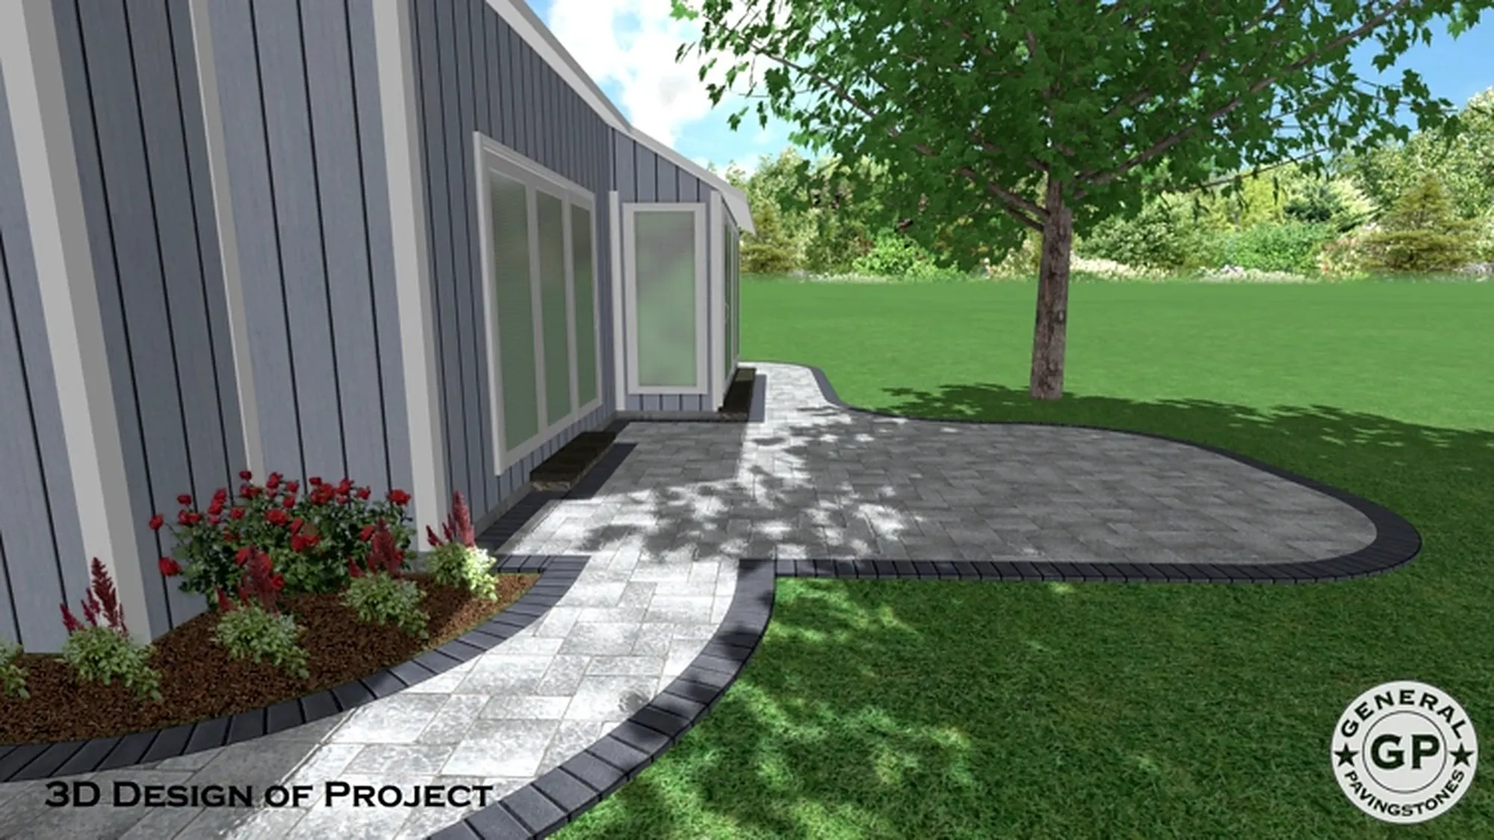
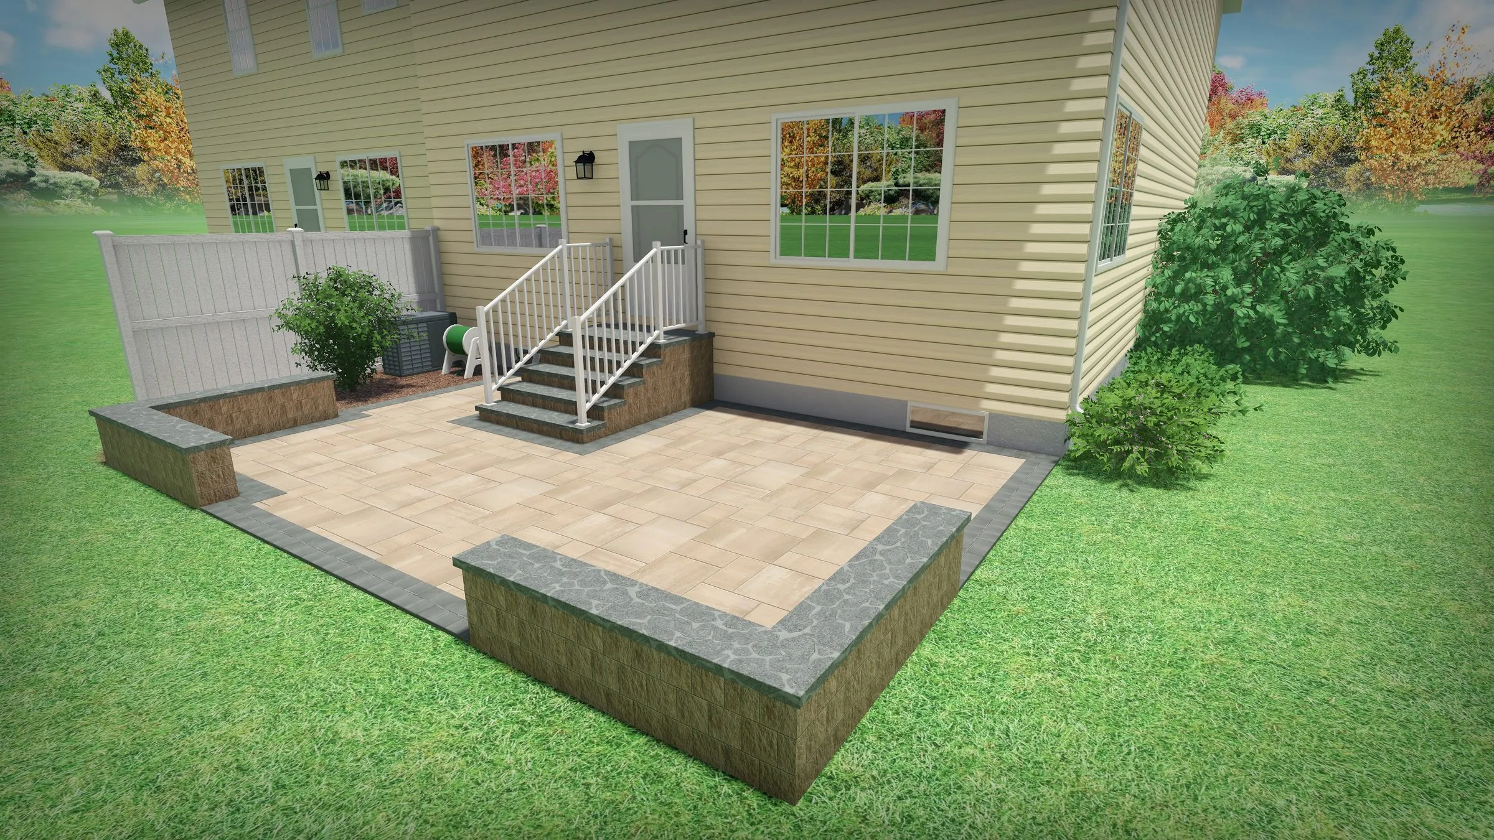
Our designs are drawn to scale on your property. They show the patio, walkways, walls, steps, and the spaces between them, and how they connect to the house. 3D renderings or a full 3D walkthrough are available so you can see the finished yard and change it on screen.
Because the same team designs and builds, the plan is made for how we actually build, with the right base, drainage, and wall details worked out from the start.
Design is the first step of the work we do as a Glen Gardner landscaper. See how 3D landscape design lets you look over your project before construction.
What sets the work apart.
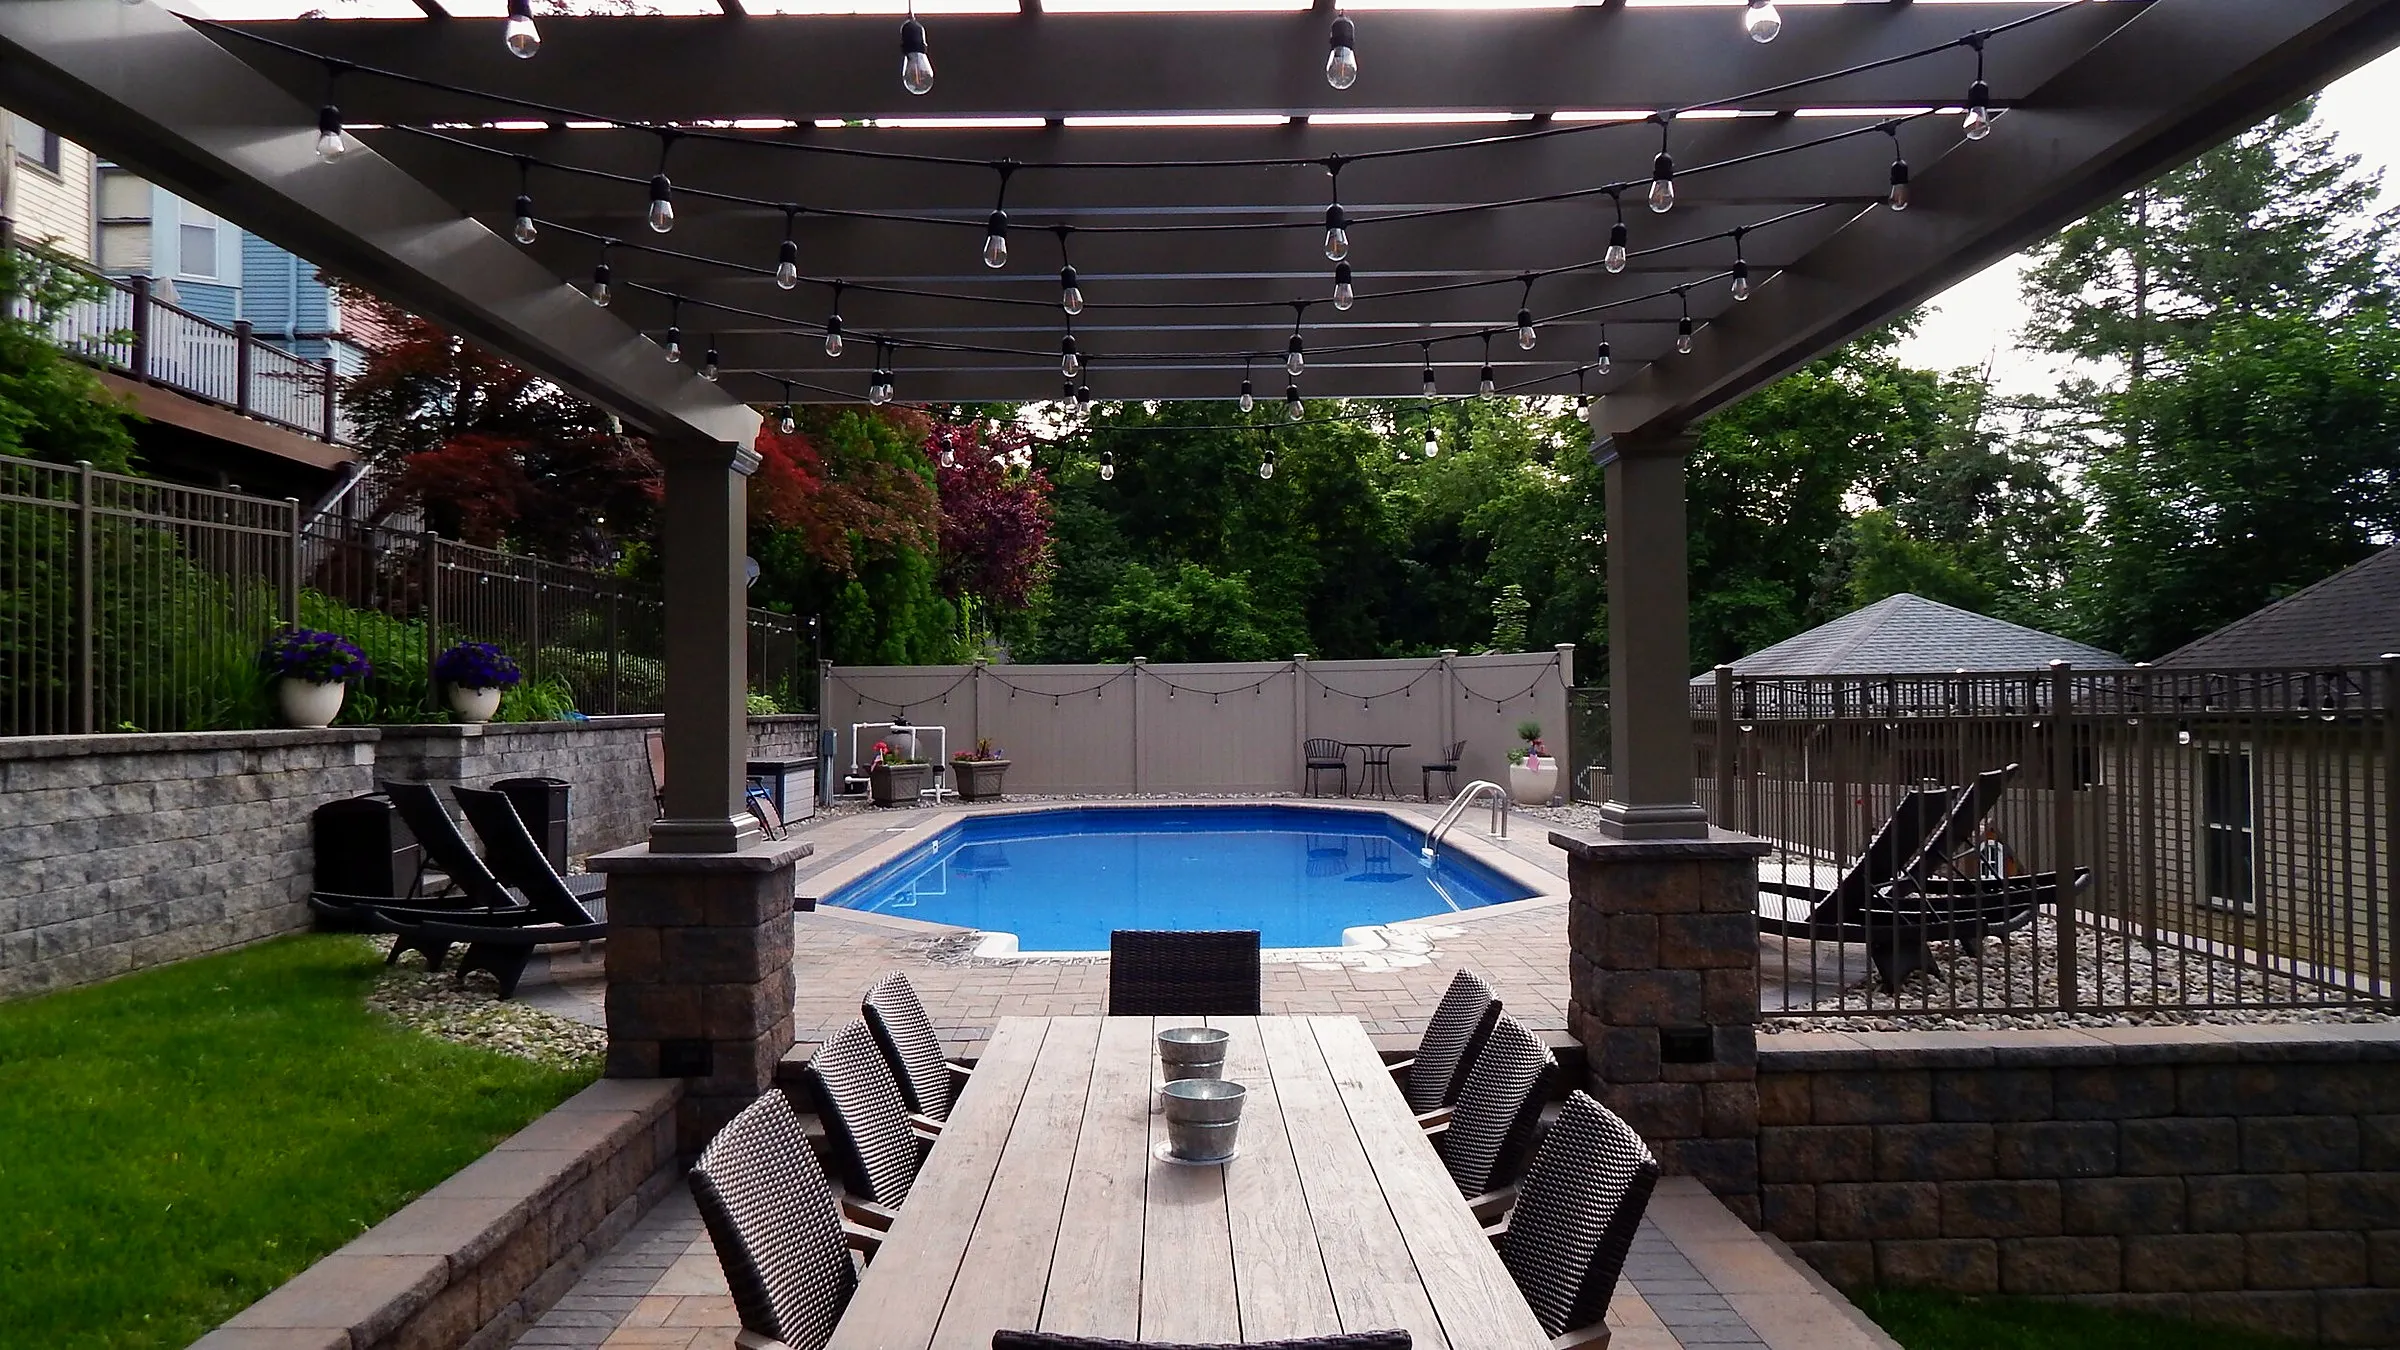
A to-scale plan with 3D renderings available, a properly prepared base with drainage, and a lifetime workmanship warranty on qualifying new hardscape installations.
To scale on your property
Every plan is drawn to scale, so sizes and spacing are real before we build.
3D renderings available
See the project in 3D, change the shape or materials, and approve it on screen.
Designed by the builders
The same team designs and builds, so base, drainage, and wall details are planned from the start.
From design to finished yard.
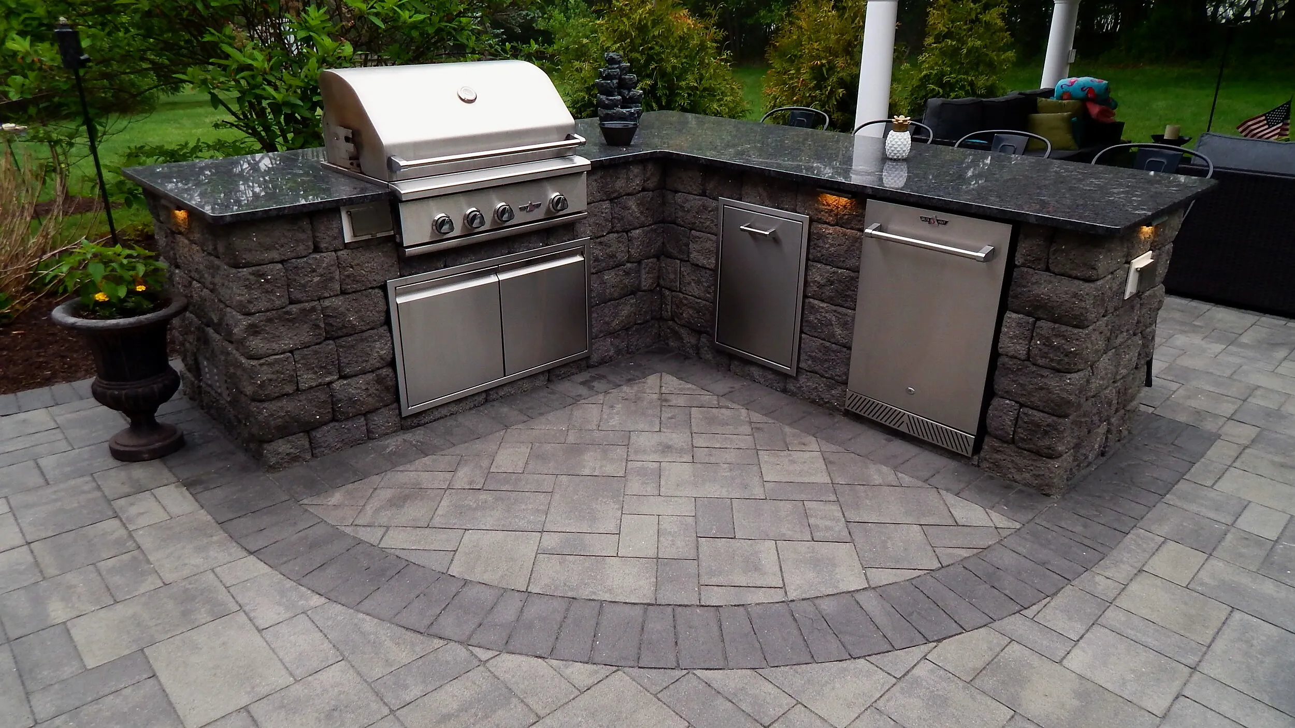
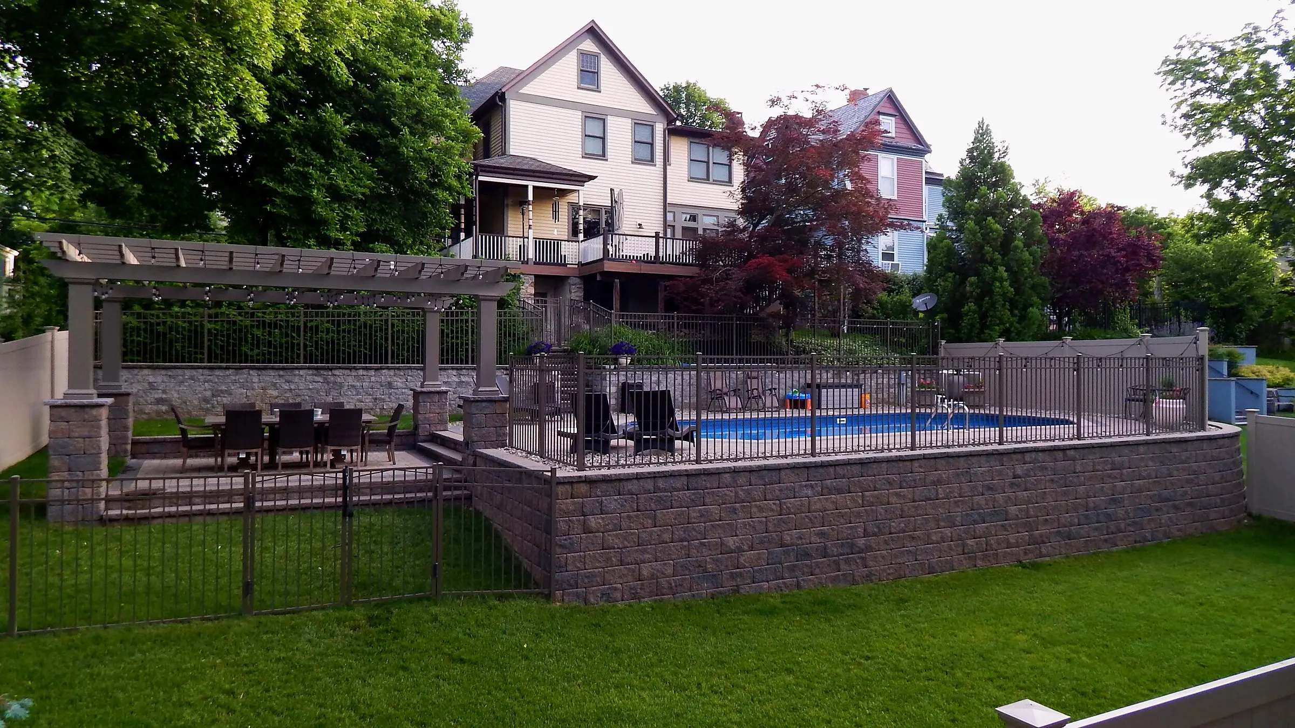
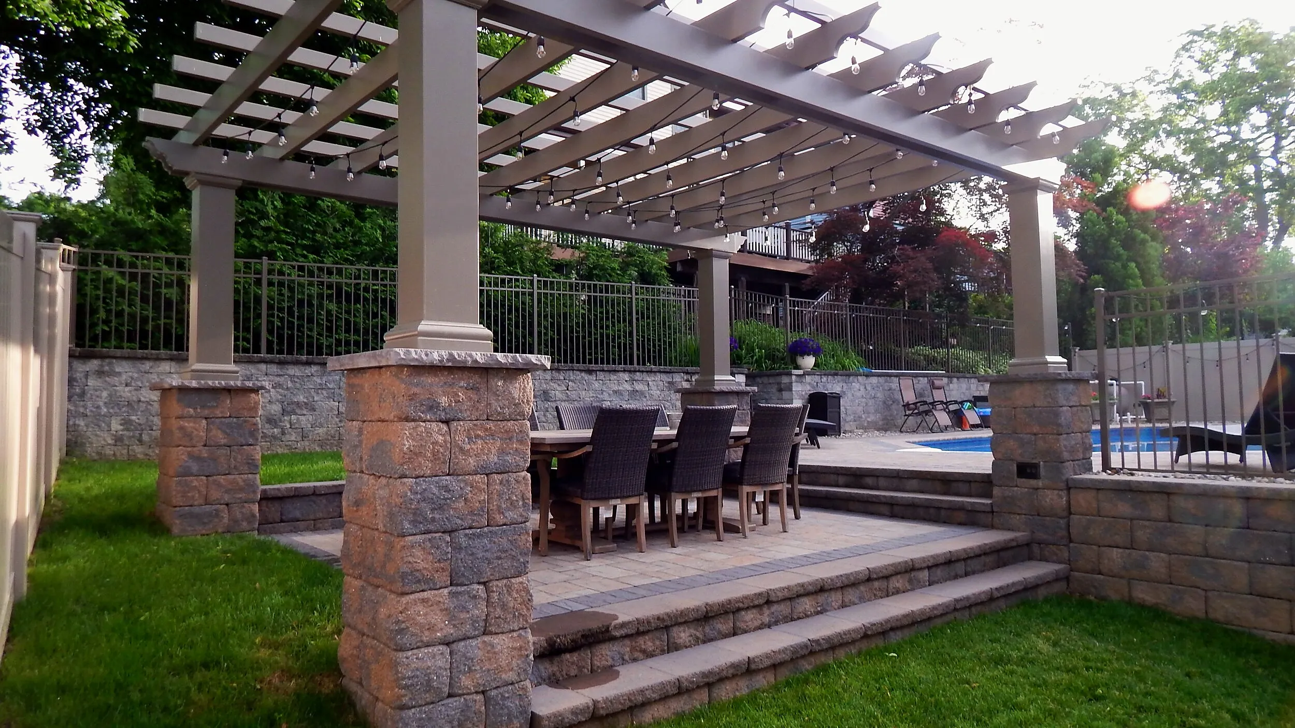
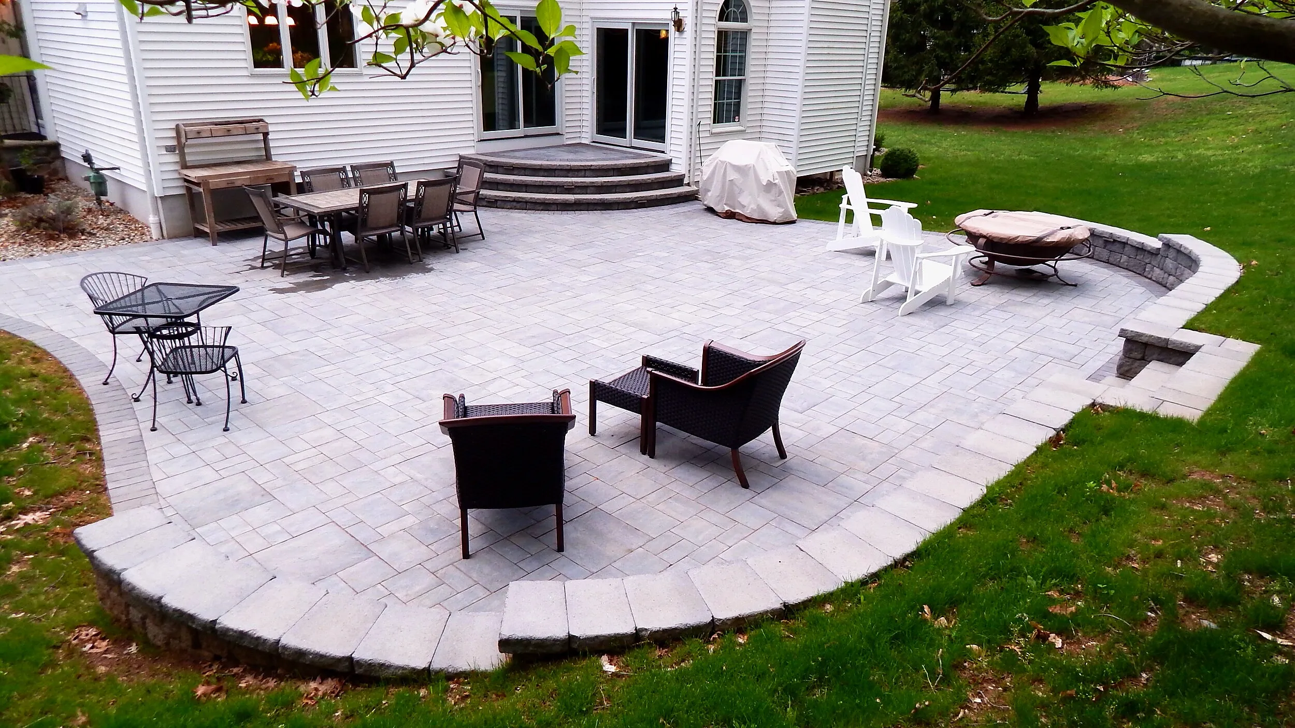
Designs and finished General Pavingstones projects.
From first visit to final walkthrough.
Site visit
Jon walks the property with you, looks at grade, drainage, and access, and listens to how you want to use the space.
Draft the plan
We draw a to-scale plan of the yard with the layout and materials.
Review in 3D
With 3D renderings, you can look over the design and request changes until it is right.
Approve and build
Once you approve the plan, our crew builds it.
From 88 reviews (68 on Google, 20 on Houzz). Homeowners mention the planning, the crew, and that Jon stands behind the work years later.
“Jon and his team did a fantastic job on our patio and walkway. The entire project, from the consultation, design adjustments and proposal to the top notch craftsmanship and follow-up, was all that we hoped for.”
Derrick Vandoren · Google review
Questions we hear often.
Do I need a design before I build?
For anything more than a small repair, a design saves money and avoids surprises. It settles the layout and materials before construction.
Can I see my yard in 3D?
Yes. 3D renderings or a full 3D walkthrough are available so you can see the project before it is built.
Do you design the whole yard or one feature?
Either. We can design a single patio or plan the whole yard so later phases fit.
Do you design projects in Lebanon Township?
Yes. We design and build across the Glen Gardner area, including Lebanon Township and the rest of Hunterdon County.
What this includes.
Start your landscape design
Tell us about your yard and how you want to use it. Call (908) 975-1996 or use our contact form to book a site visit.