3D Landscape Design in the Glen Gardner Area – Know Before You Build
See the whole yard before we build.
Our 3D design service lets you walk through your new patio, wall, or fire pit on screen before the first paver goes down.
Certainty before the first shovel
Hardscaping is a serious investment, and the costly mistakes happen when a plan lives only in someone's head. A patio ends up a few feet too small for the table. Steps land in the wrong spot. A wall blocks the view you wanted to keep. We would rather solve those problems on screen than in your yard.
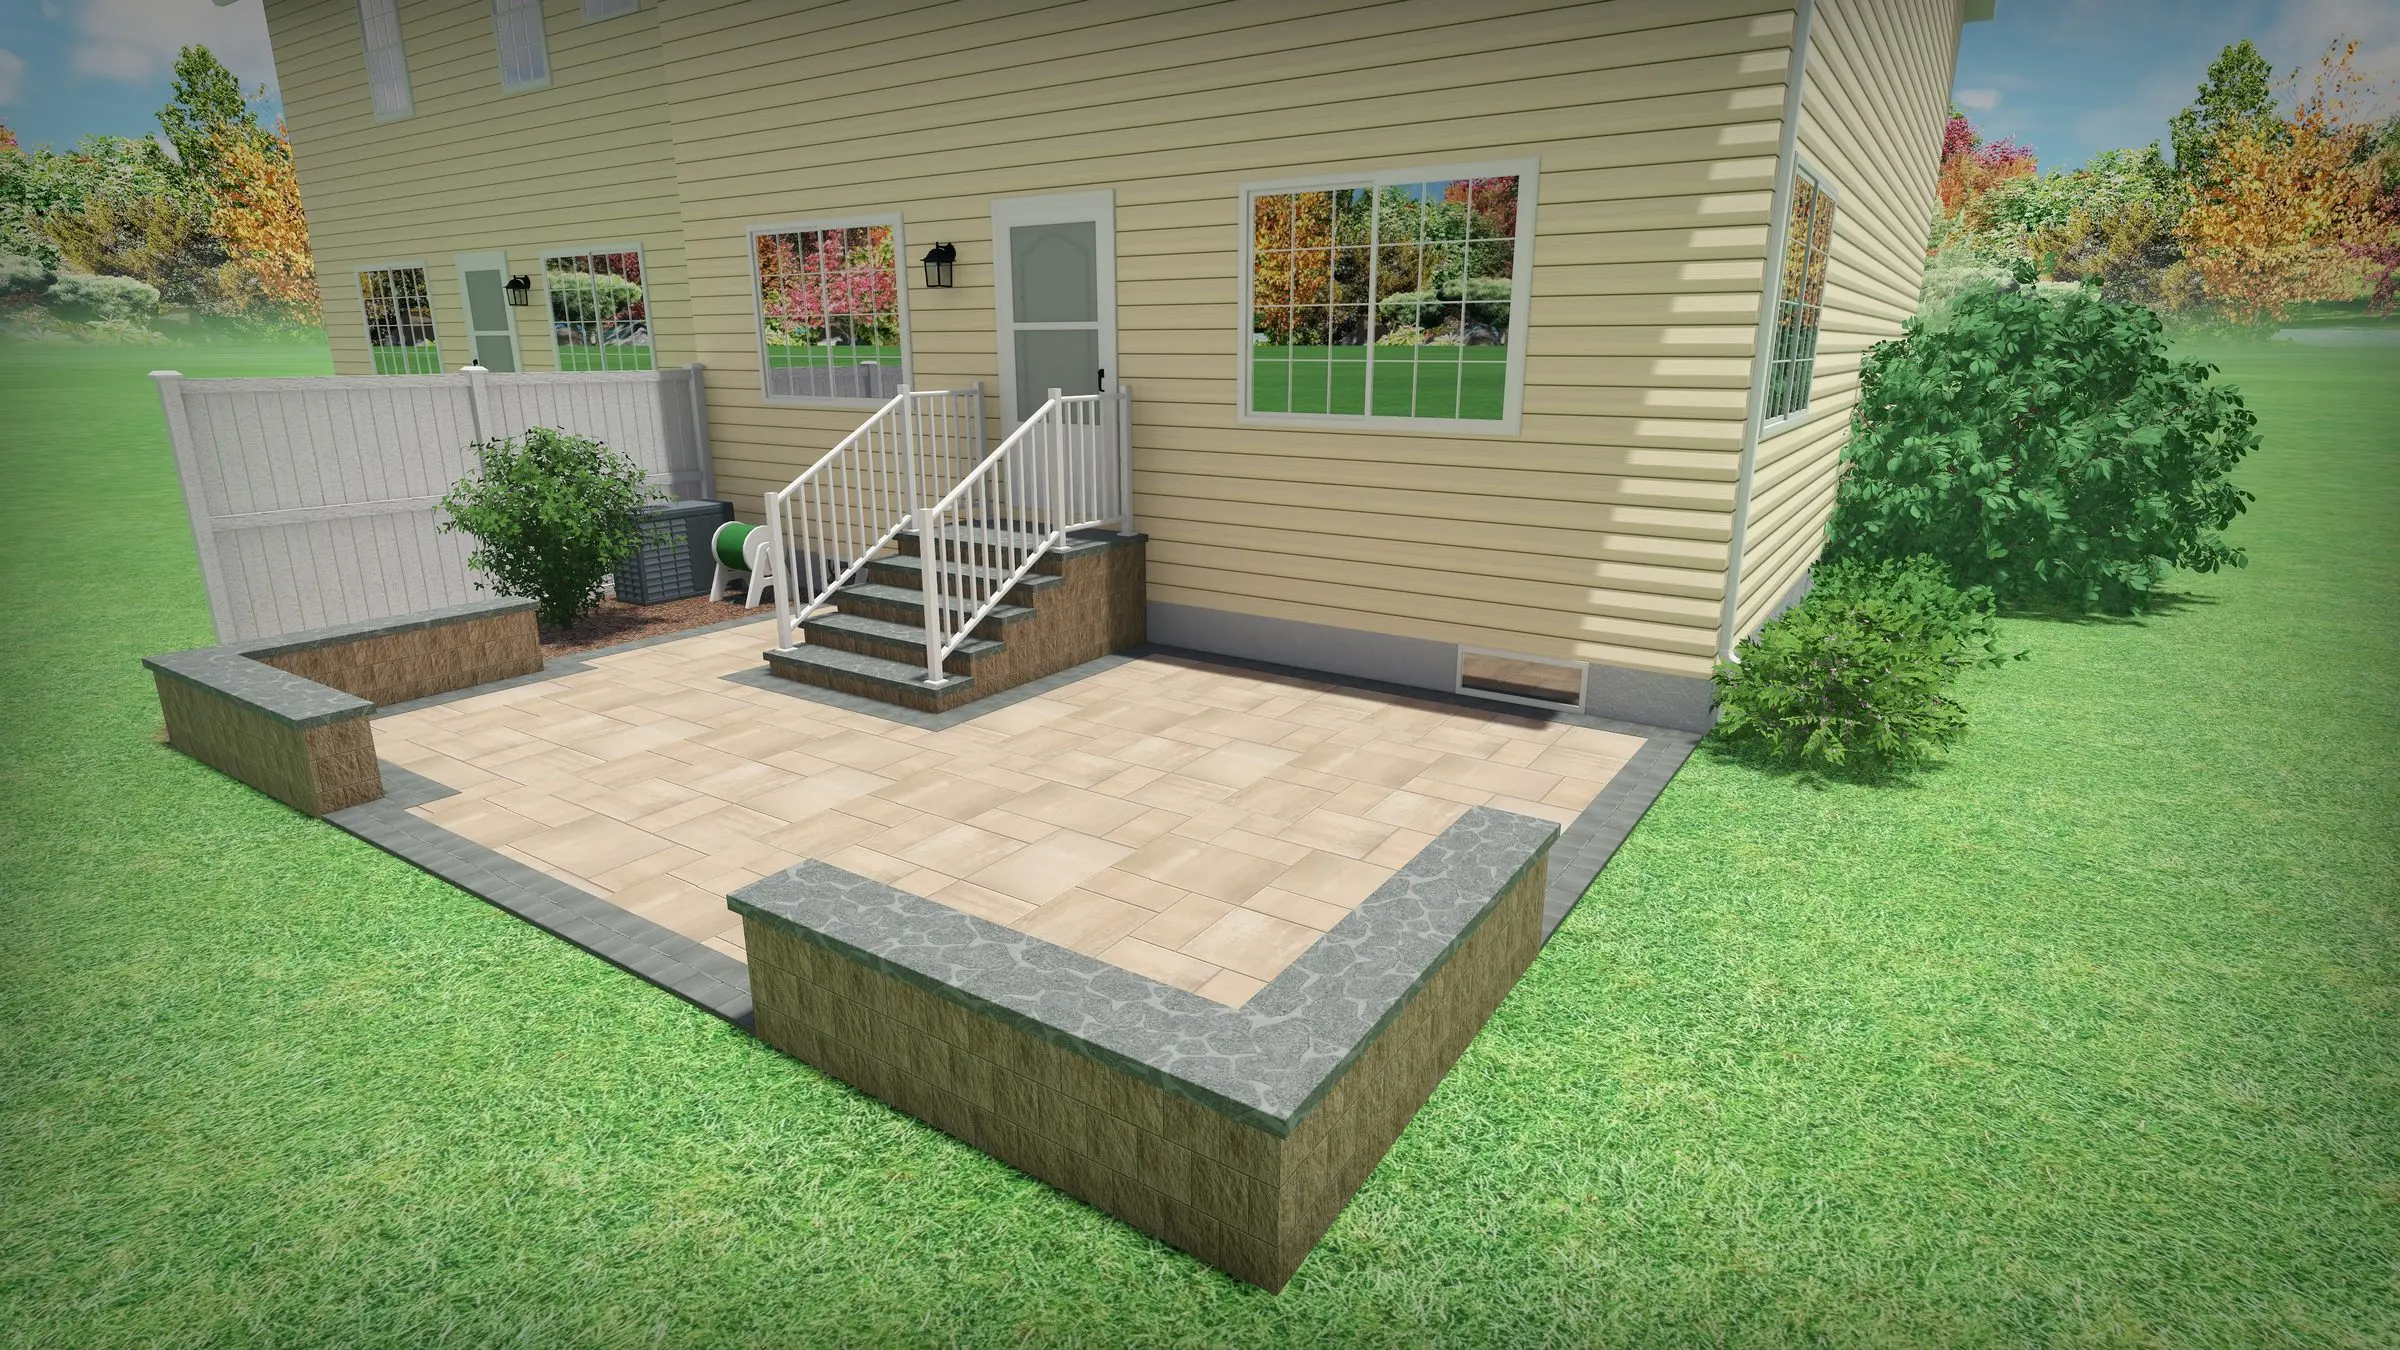
We use professional design software to create to-scale, photorealistic renderings of your full outdoor living space, based on real measurements of your property. You can compare paver patterns, layouts, and colors and see how each one sits next to your house.
General Pavingstones has been building patios, walkways, retaining walls, and outdoor living spaces for over 20 years. The design you approve is the plan our crew builds from, with the proper base and drainage the site needs.
3D design is part of the landscape design we do as a landscaper based in Glen Gardner. Every project we build starts with a to-scale plan.
More from the Concrete Masonry & Hardscapes Association, the industry group formed from ICPI and NCMA.
What sets the work apart.
Explore a to-scale plan with 3D renderings available before construction begins.
Built to scale
The model is drawn from real measurements of your property. What you see in the rendering is what fits on the ground.
Materials in context
See paver colors and patterns in context with your house and yard, alongside the real product samples we bring.
Changes are easy on screen
We revise the design based on your input until it is right, before construction begins.
One team from design to build
One team manages your project from design through final cleanup.
Design, then the finished build.
Switch between the 3D design and the photo of the finished project.
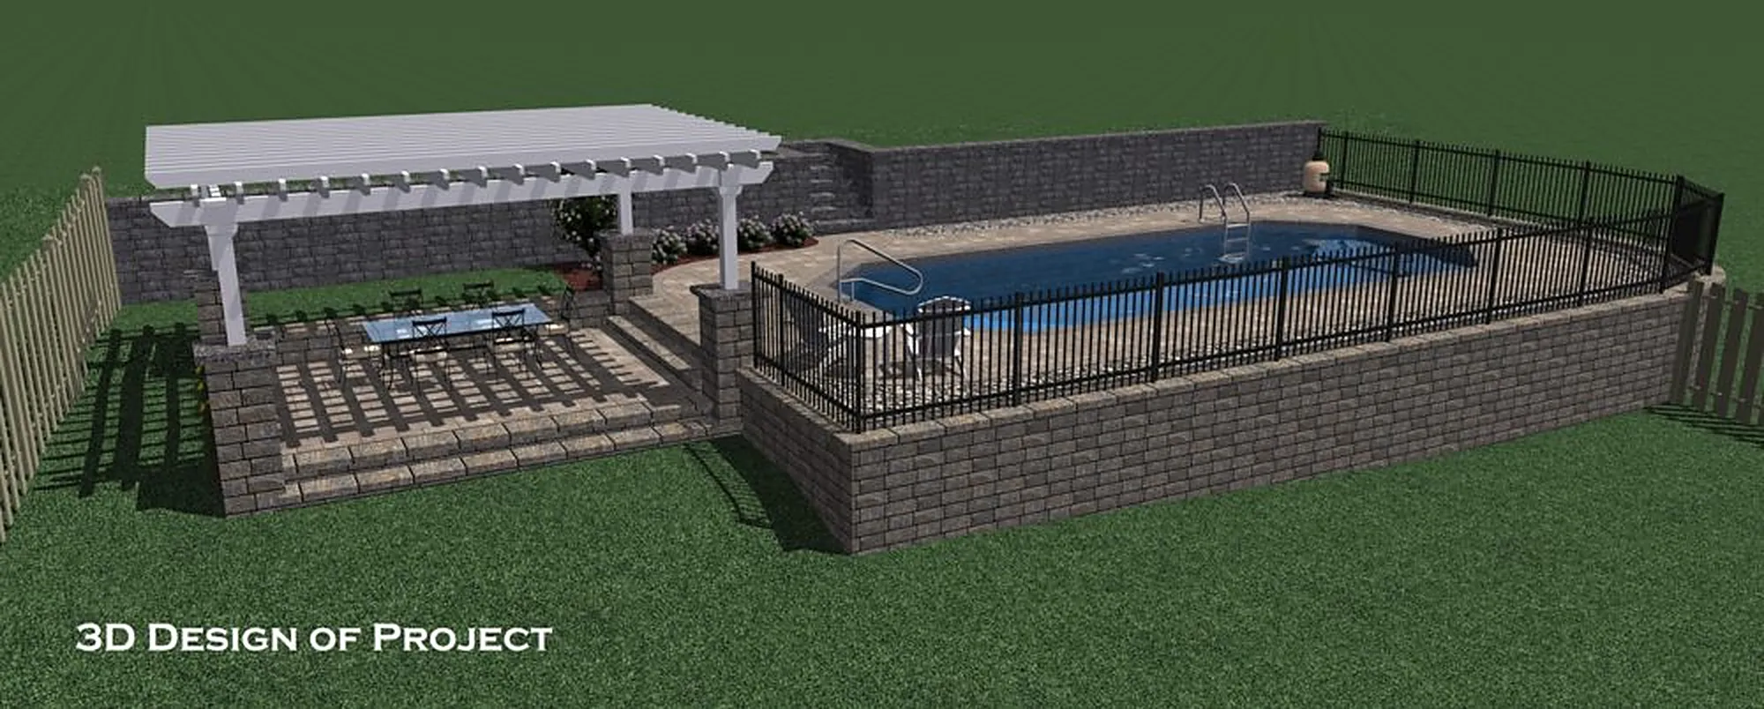
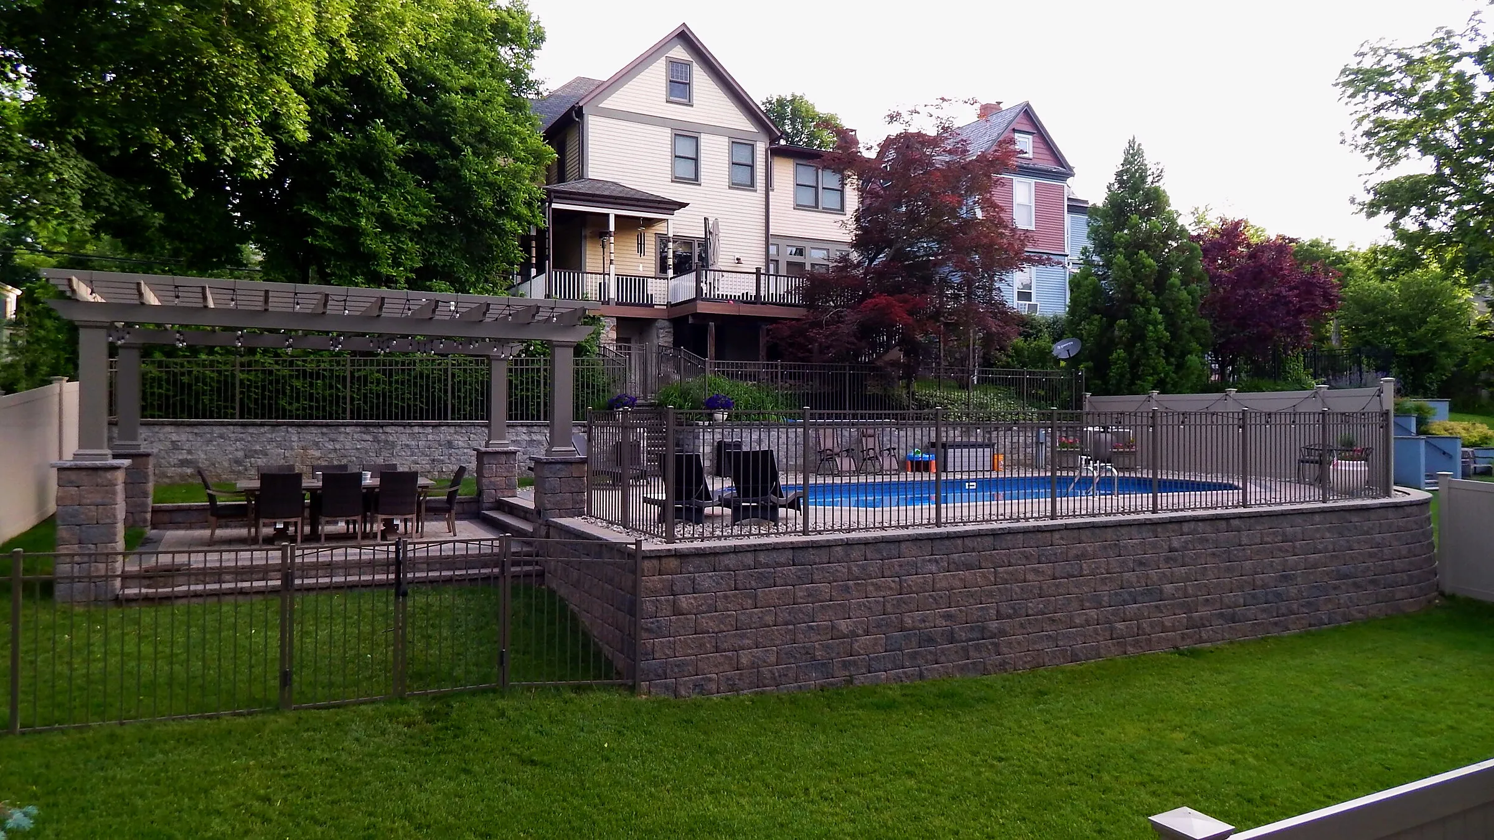
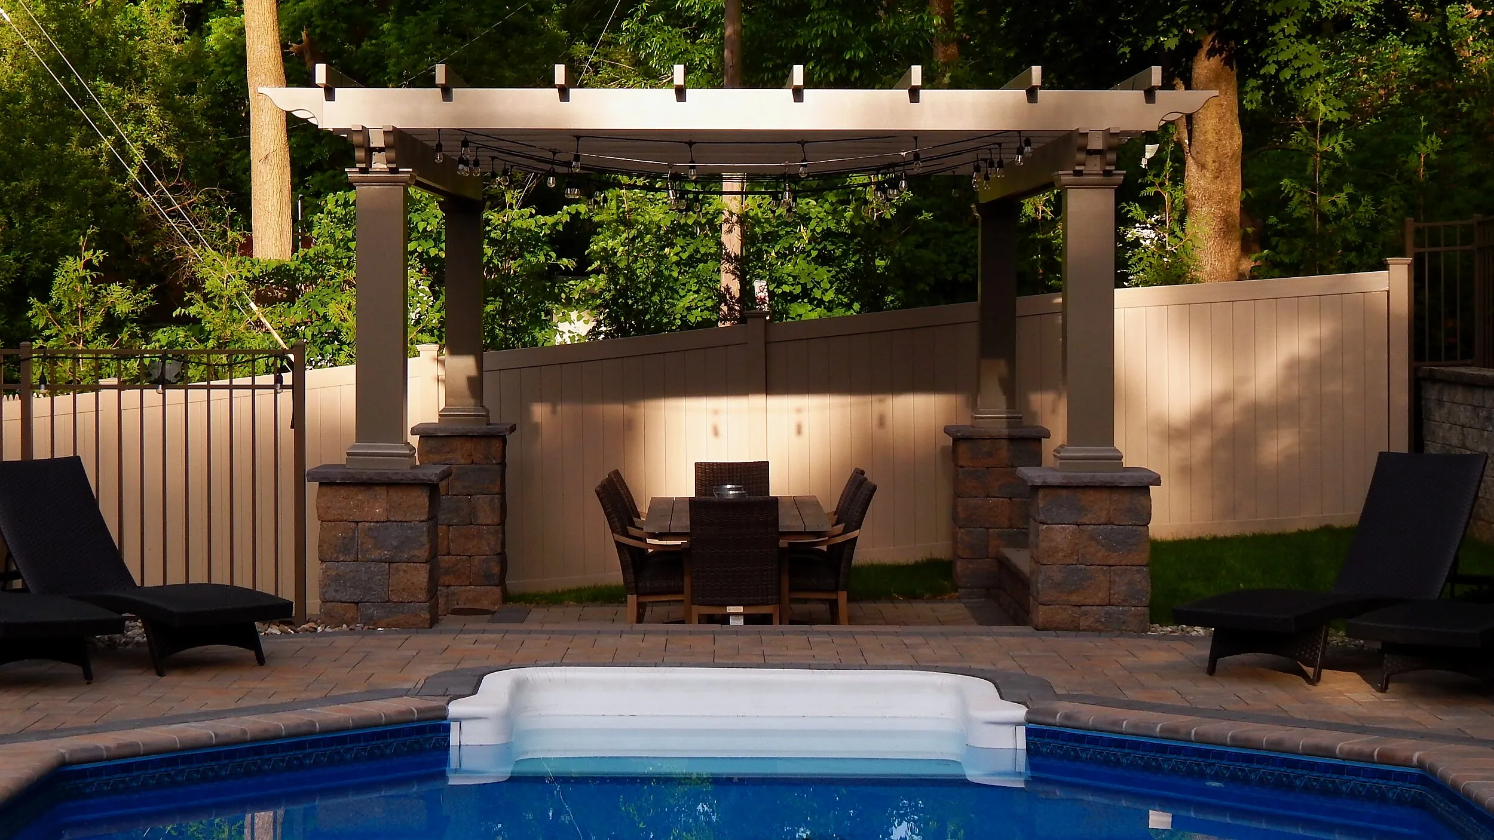
Same project, design and finished build: the pool, raised block retaining wall, fence, and pergola.
Designs from real projects.
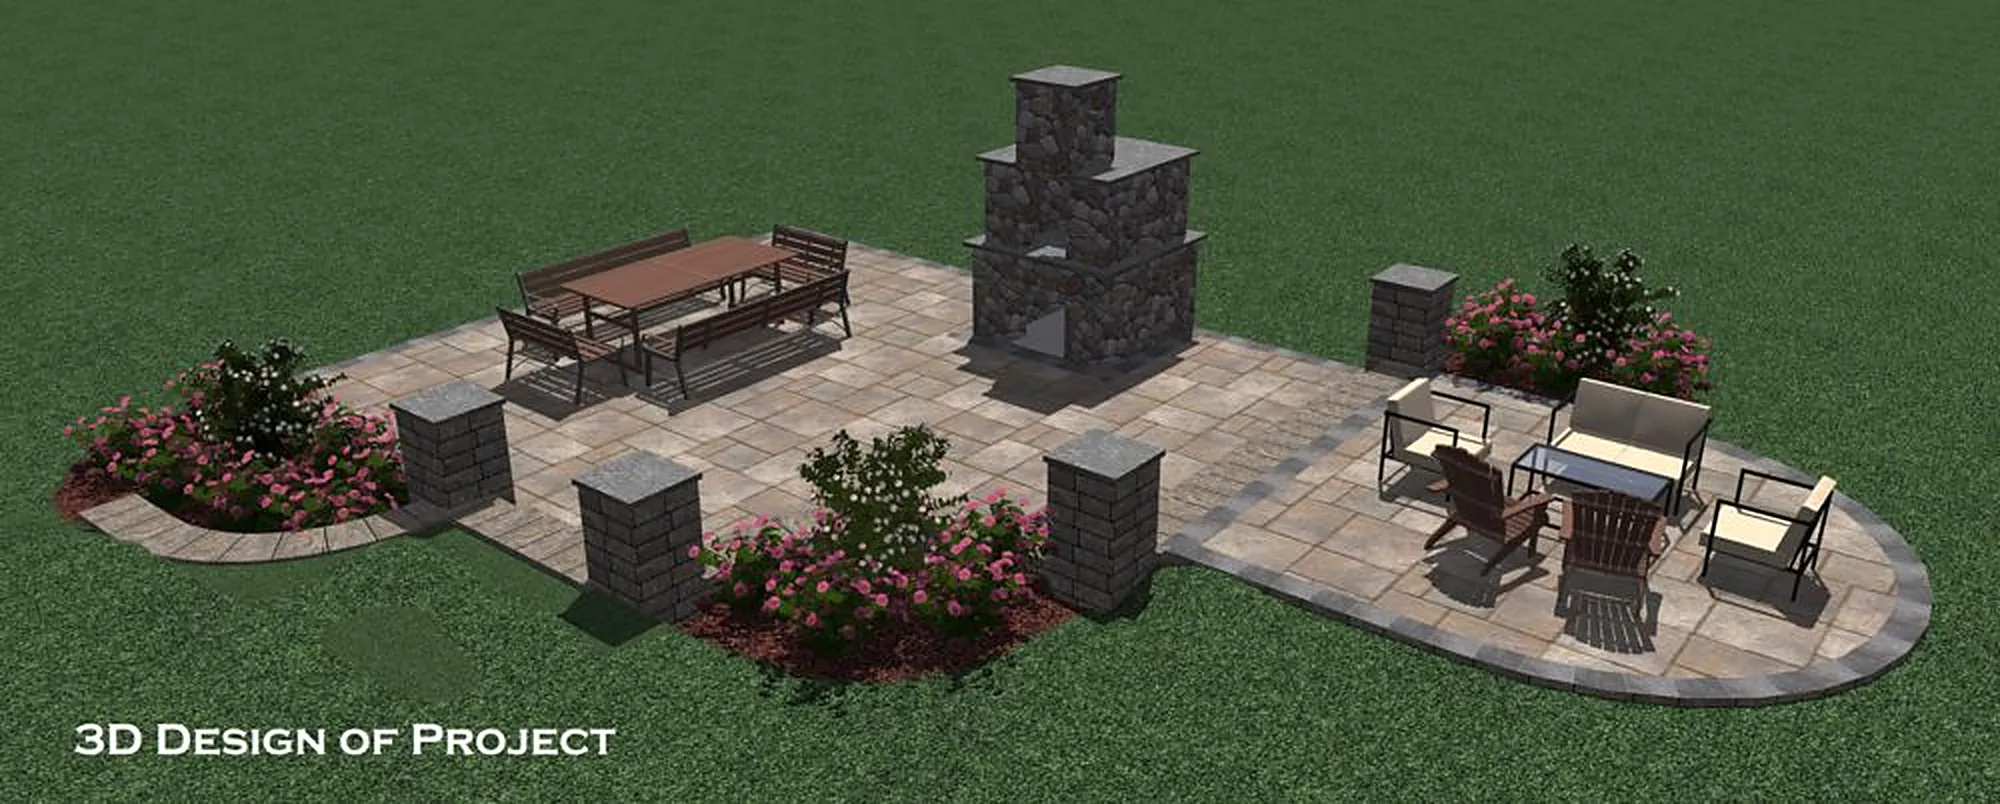
3D designs we created for homeowners before the work started.
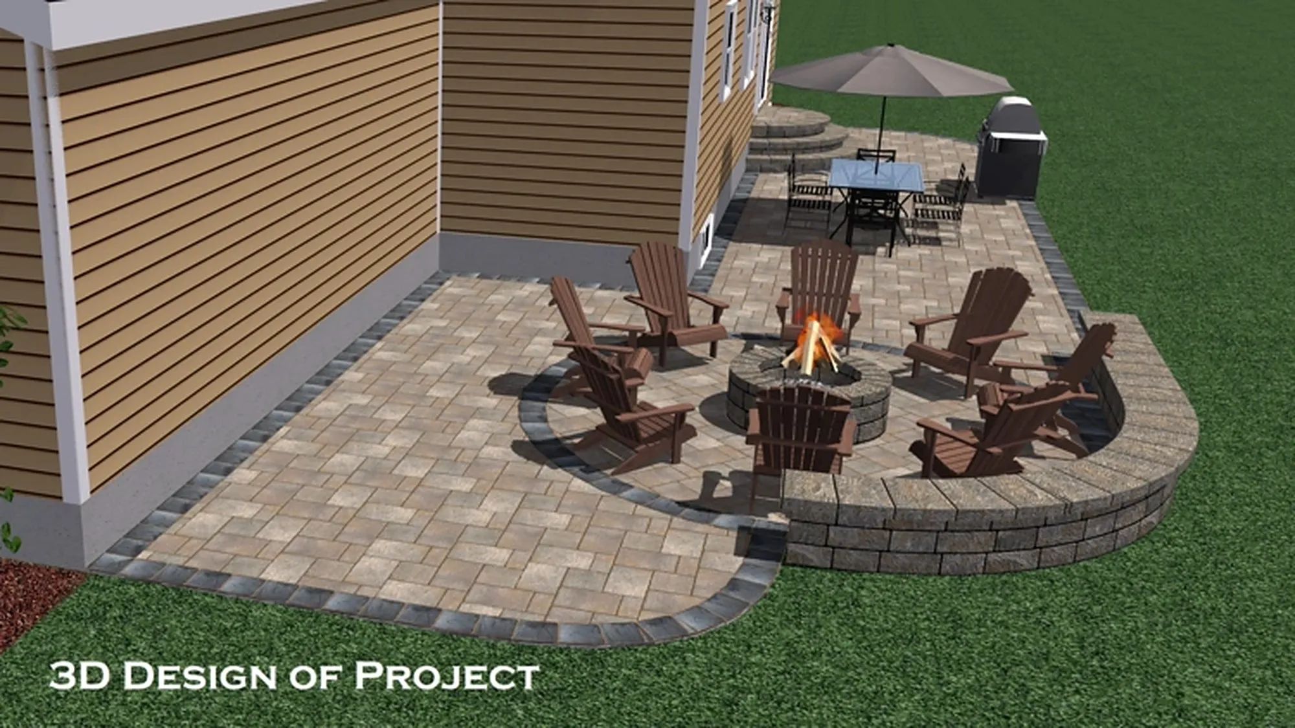
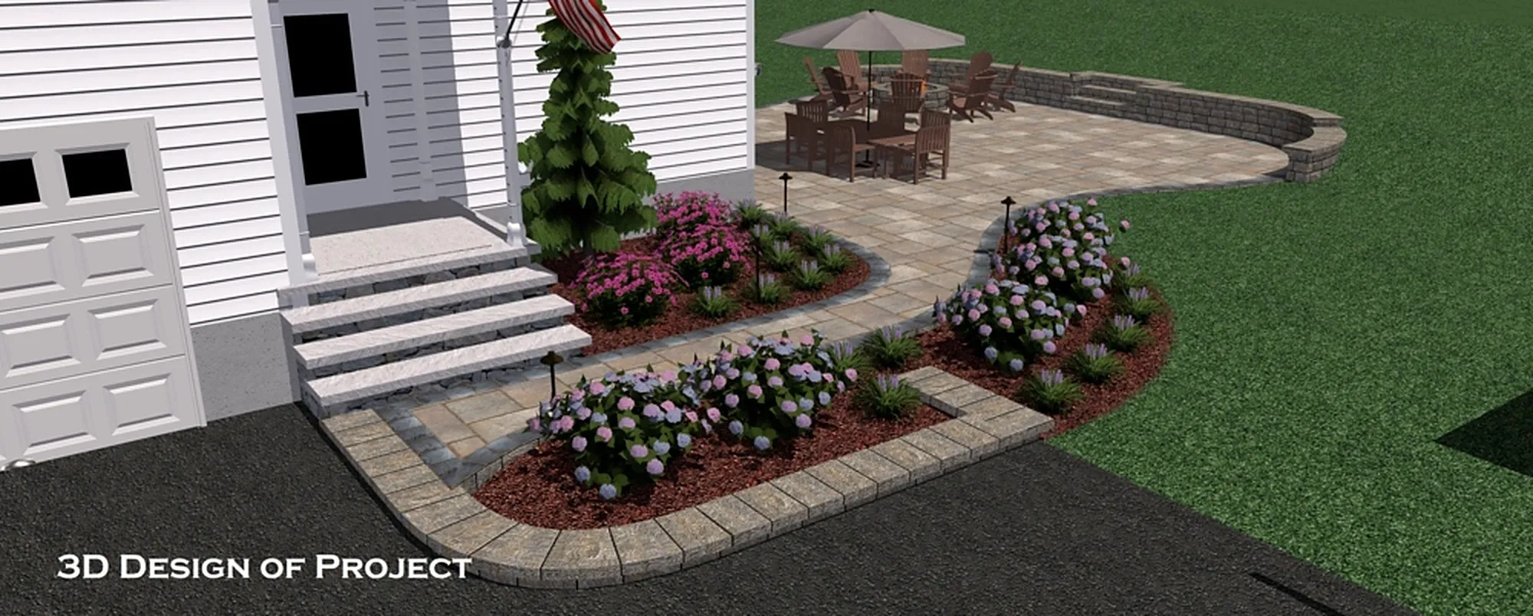
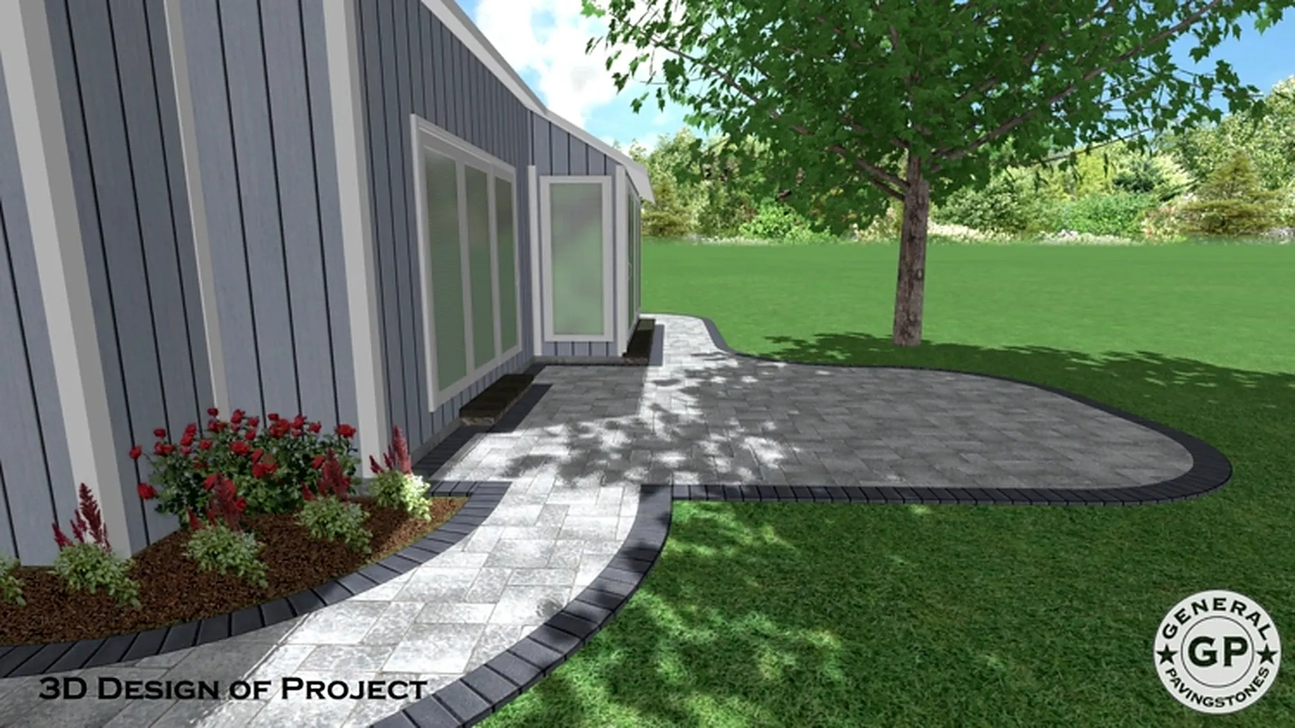
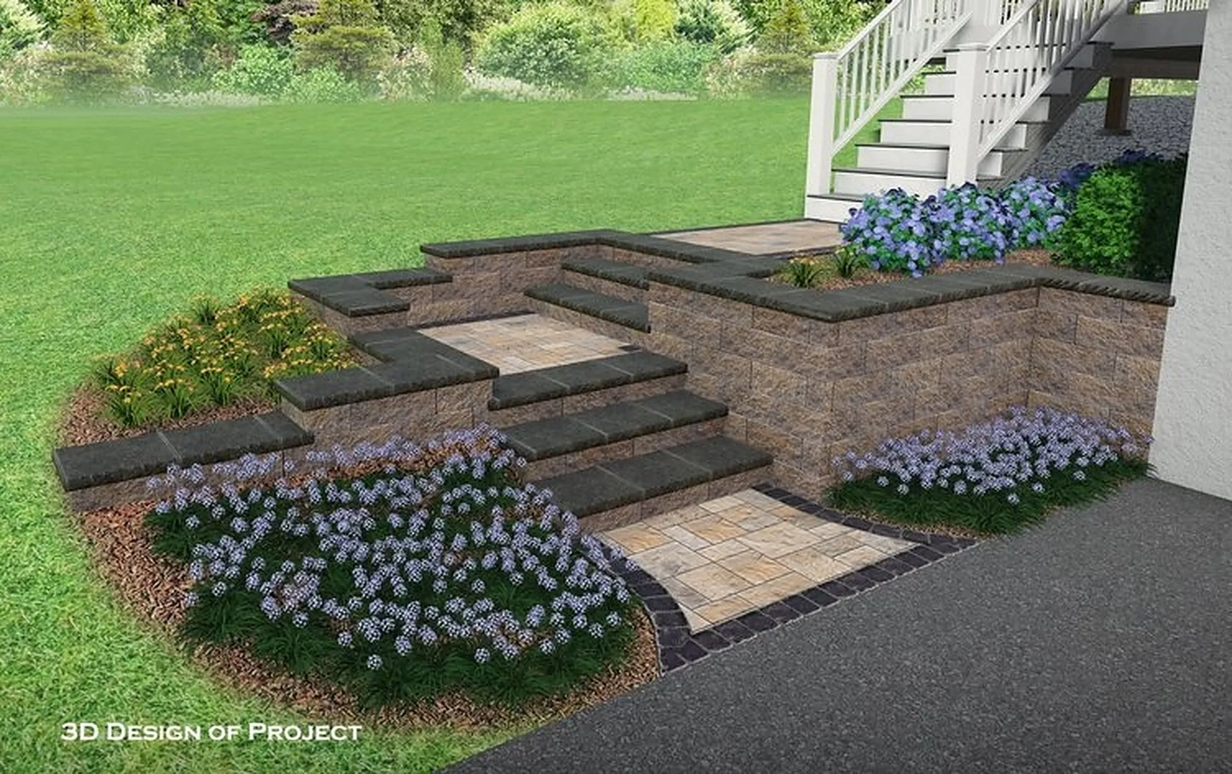
From first visit to final walkthrough.
Consult and measurement
We collect precise measurements and learn how you want to use the space. That can start with the photos and details you send us, or with a site visit when it makes sense.
Creating the 3D design
Your project takes shape in a detailed, scaled 3D model. You see the layout, materials, and colors in context with your yard before any construction begins.
Edits and approval
We revise the design based on your input until it matches what you have in mind, then you approve the final plan.
Build and walkthrough
Our crew builds from the approved design with proper base and drainage, manages the job through final cleanup, and walks the finished space with you.
From 88 reviews (68 on Google, 20 on Houzz). Homeowners mention the planning, the crew, and that Jon stands behind the work years later.
“Jon and his team did a fantastic job on our patio and walkway. The entire project, from the consultation, design adjustments and proposal to the top notch craftsmanship and follow-up, was all that we hoped for.”
Derrick Vandoren · Google review
Questions we hear often.
What is 3D landscape design?
It is a scaled, photorealistic model of your yard with the new patio, walls, steps, or outdoor living features placed in it. You can look at the space from different angles and compare options before anything is built.
Do you need to visit my property to create a 3D design?
Not always. Many designs can start from the measurements, photos, and details you provide. When it makes sense, we visit in person.
Can I change the design after I see it?
Yes. Editing is part of the process. We revise layouts, materials, and colors based on your feedback until you are ready to approve the plan.
Which projects can be designed in 3D?
Patios, walkways, retaining walls, pools, and outdoor living projects can all be designed in 3D before construction starts.
Is the 3D design the plan you build from?
Yes. The approved design is the plan our crew works from in the field. We build it to ICPI and NCMA methods, with the base and drainage the site needs.
Related services.
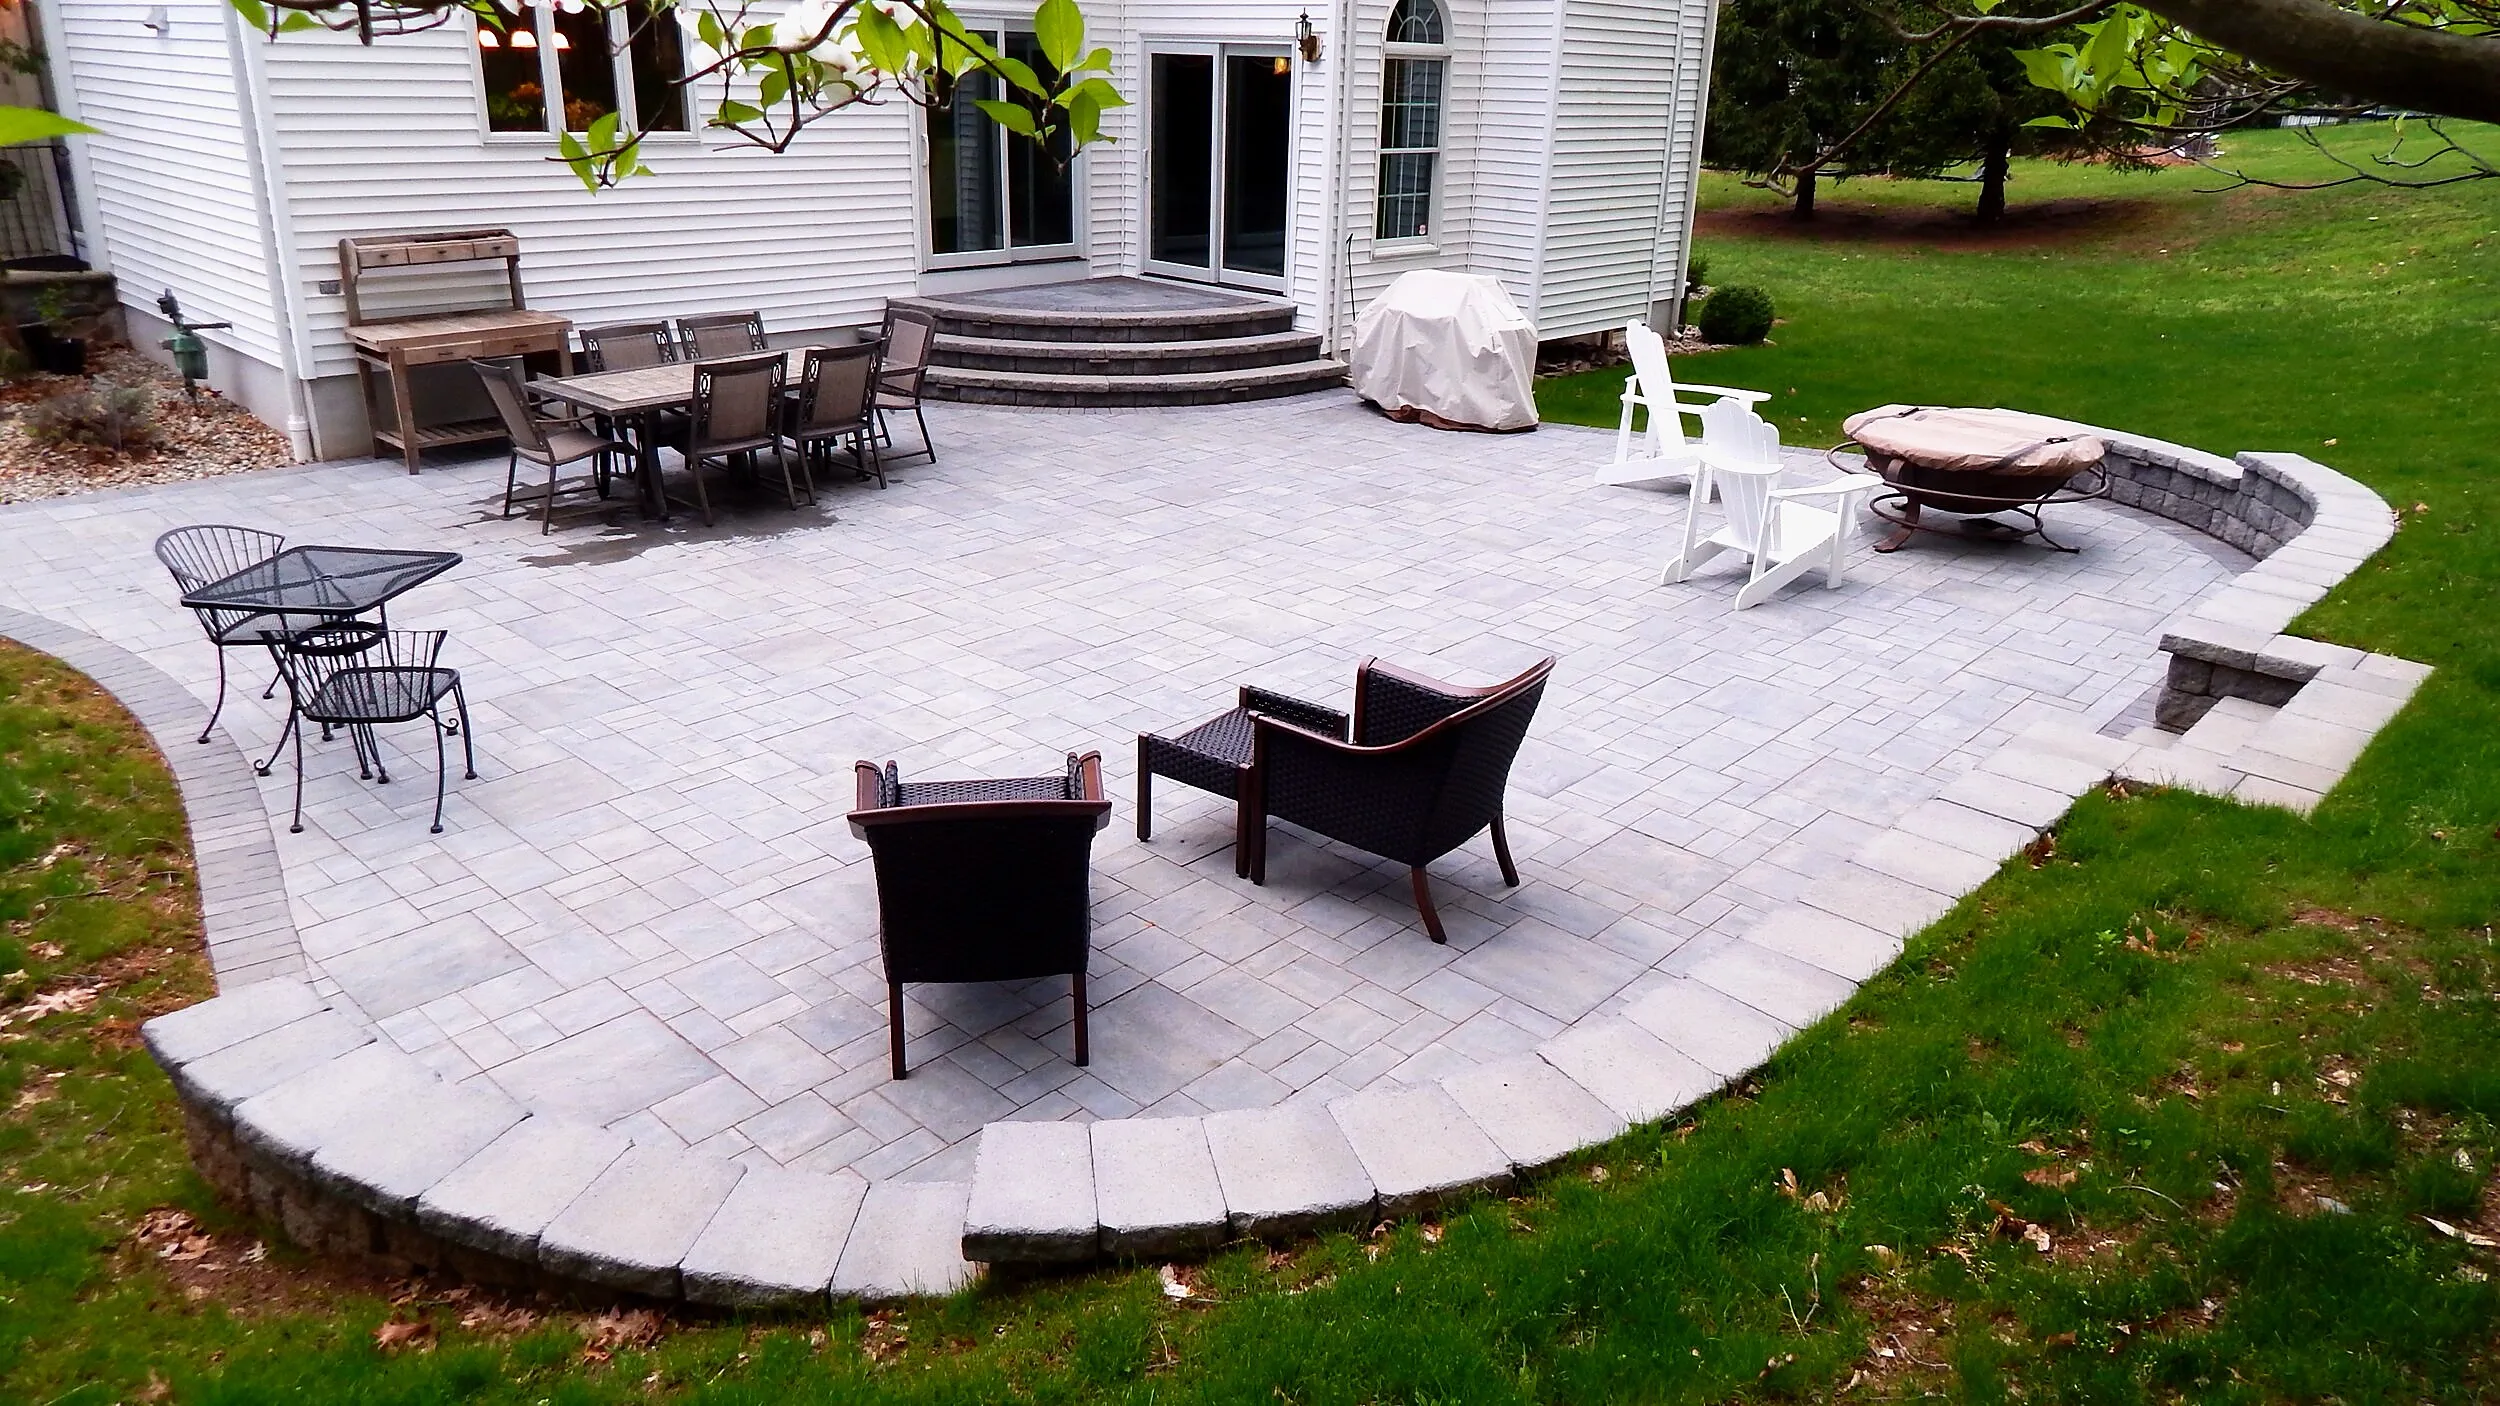
Schedule your 3D design consult
See it before we build it. Call (908) 975-1996 or send us a few photos of your yard, and we will start with measurements and how you want to use the space.